POLE BARN CONCRETE FLOORS
Professional pole barn concrete floor installation in Des Moines and across Central Iowa, with careful preparation and clear communication.
100+
Customers Served
5-STAR
Google Rating
$0
Free No-Obligation Estimates
POLE BARN FLOORS
CONCRETE FLOORS FOR
WORKING BUILDINGS
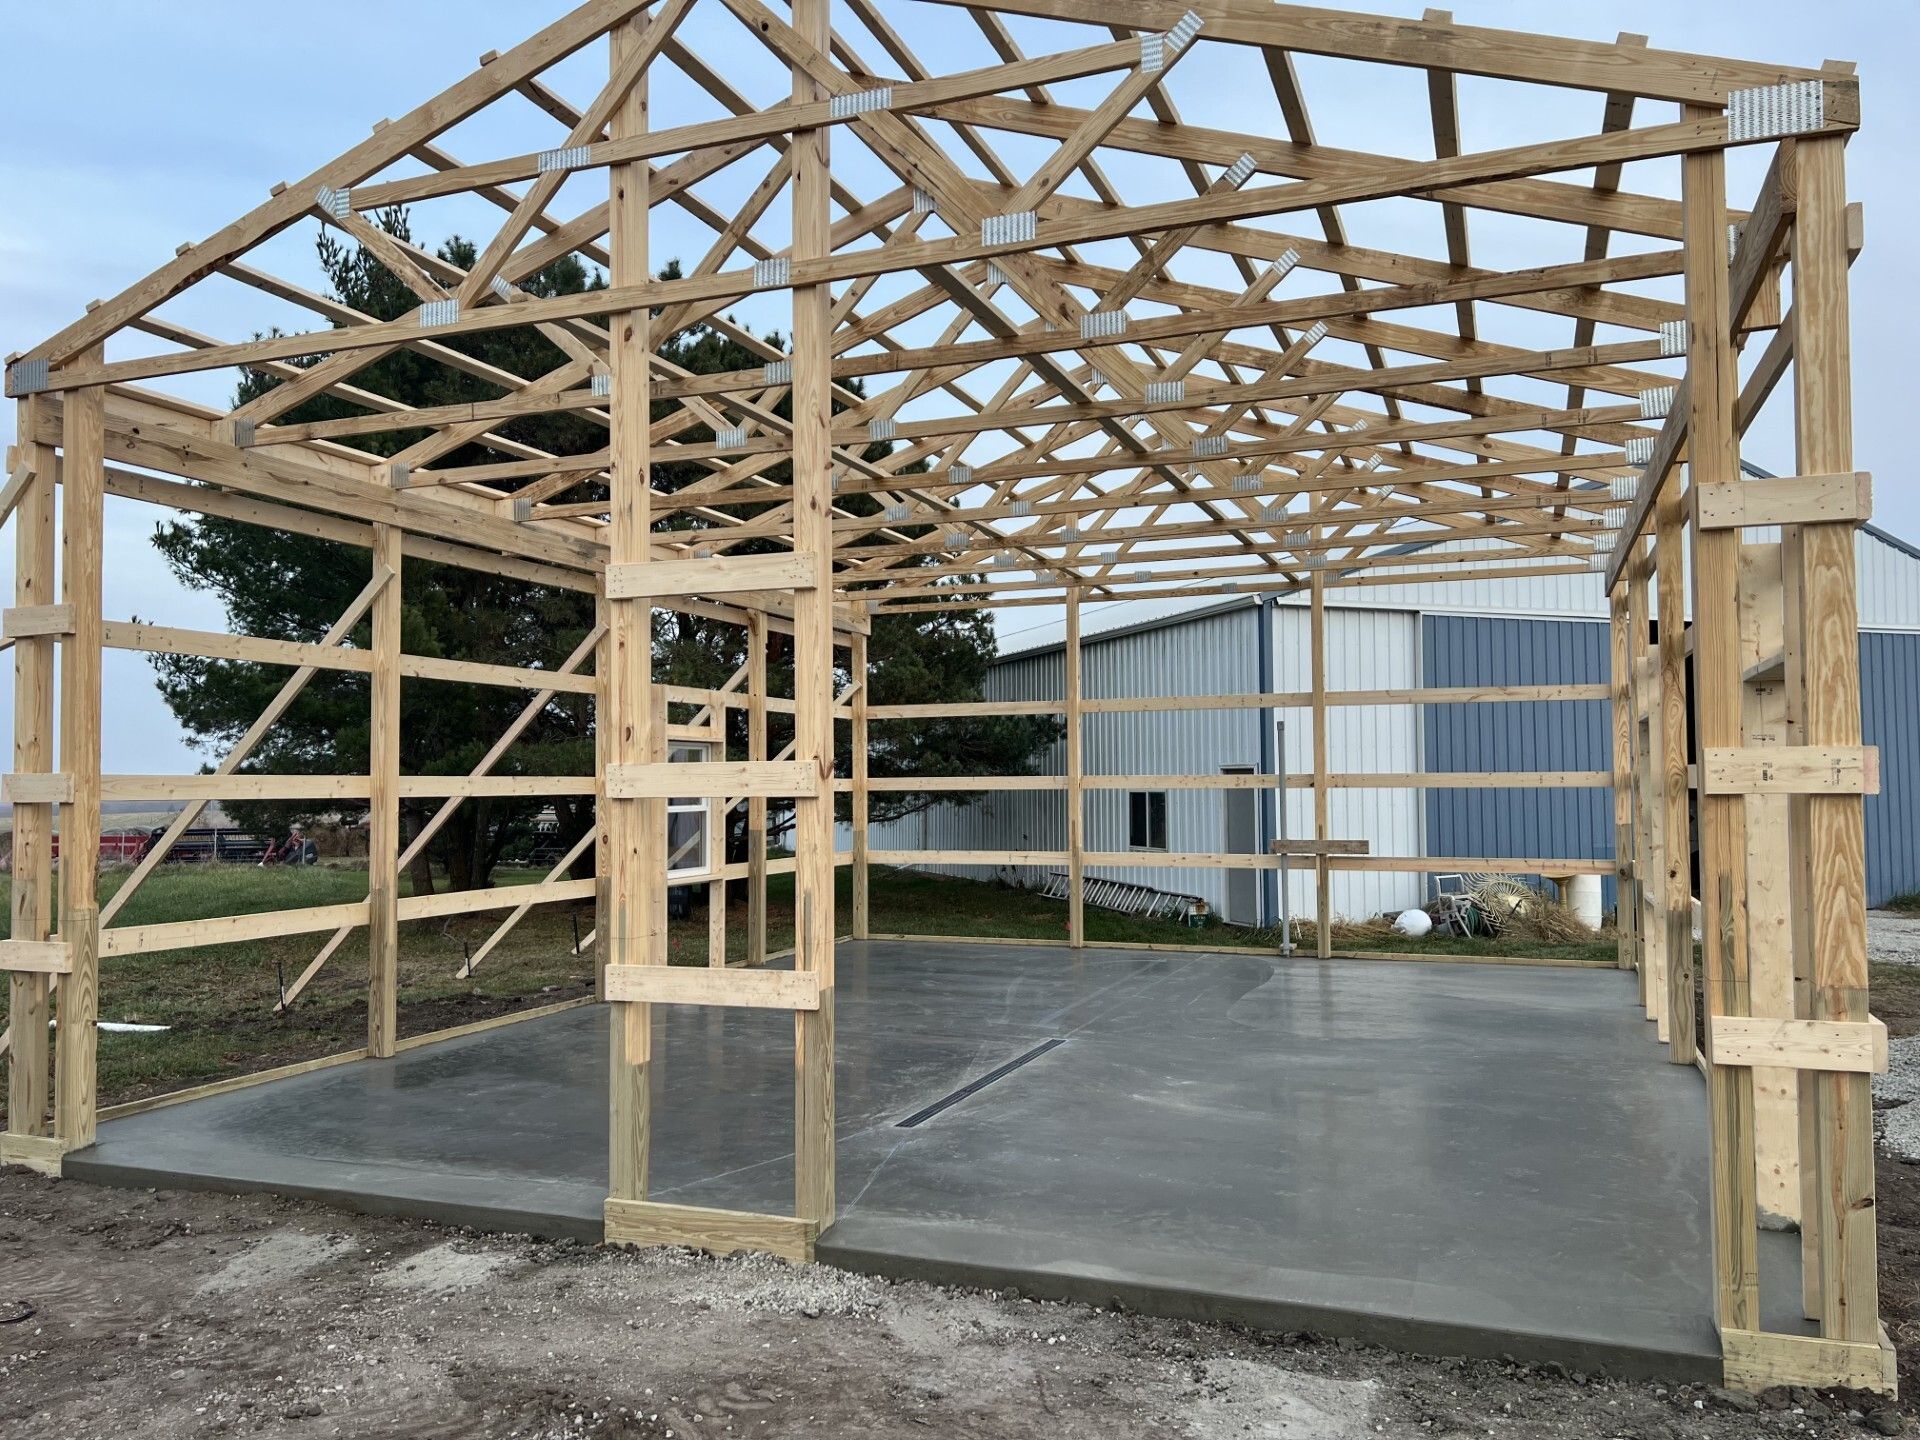
Based in Johnston, DuraCraft Concrete installs pole barn floors in Des Moines and across Central Iowa. Our work supports new agricultural buildings, machine sheds and workshops used for equipment storage and everyday tasks. These floors are a core focus of our business.
A pole barn concrete floor needs to suit the work inside the building. Equipment loads, doorway levels and finish choices all affect the project. We discuss those details with you before defining the scope, with clear communication and respect for your property throughout.
- Equipment Planning
- Careful Base Preparation
- Attention to Floor Levels
- Clear Project Scope
- Clear Communication
- Job Site Pickup
PLAN FOR THE LOAD
SLAB THICKNESS & EQUIPMENT LOADS
A pole barn concrete slab in Des Moines should account for equipment loads, ground conditions and required building details. Thickness depends on how the building will be used.
EQUIPMENT & VEHICLE WEIGHT
Slab requirements should reflect the heaviest vehicles and machinery planned for the building.
WHEELS, RACKS & LIFT POSTS
Plan for concentrated loads at wheels, racks and lift posts, including any manufacturer requirements.
THICKNESS & REINFORCEMENT
Confirm slab thickness, concrete strength and reinforcement together in the proposed project scope.
SETTLE THE DETAILS EARLY
FLOOR FINISHES & FEATURES TO PLAN EARLY
A pole barn with concrete slab flooring can serve several purposes. Plan the finish, door transitions and underfloor details around how you will use the space.
SMOOTH OR TEXTURED FINISH
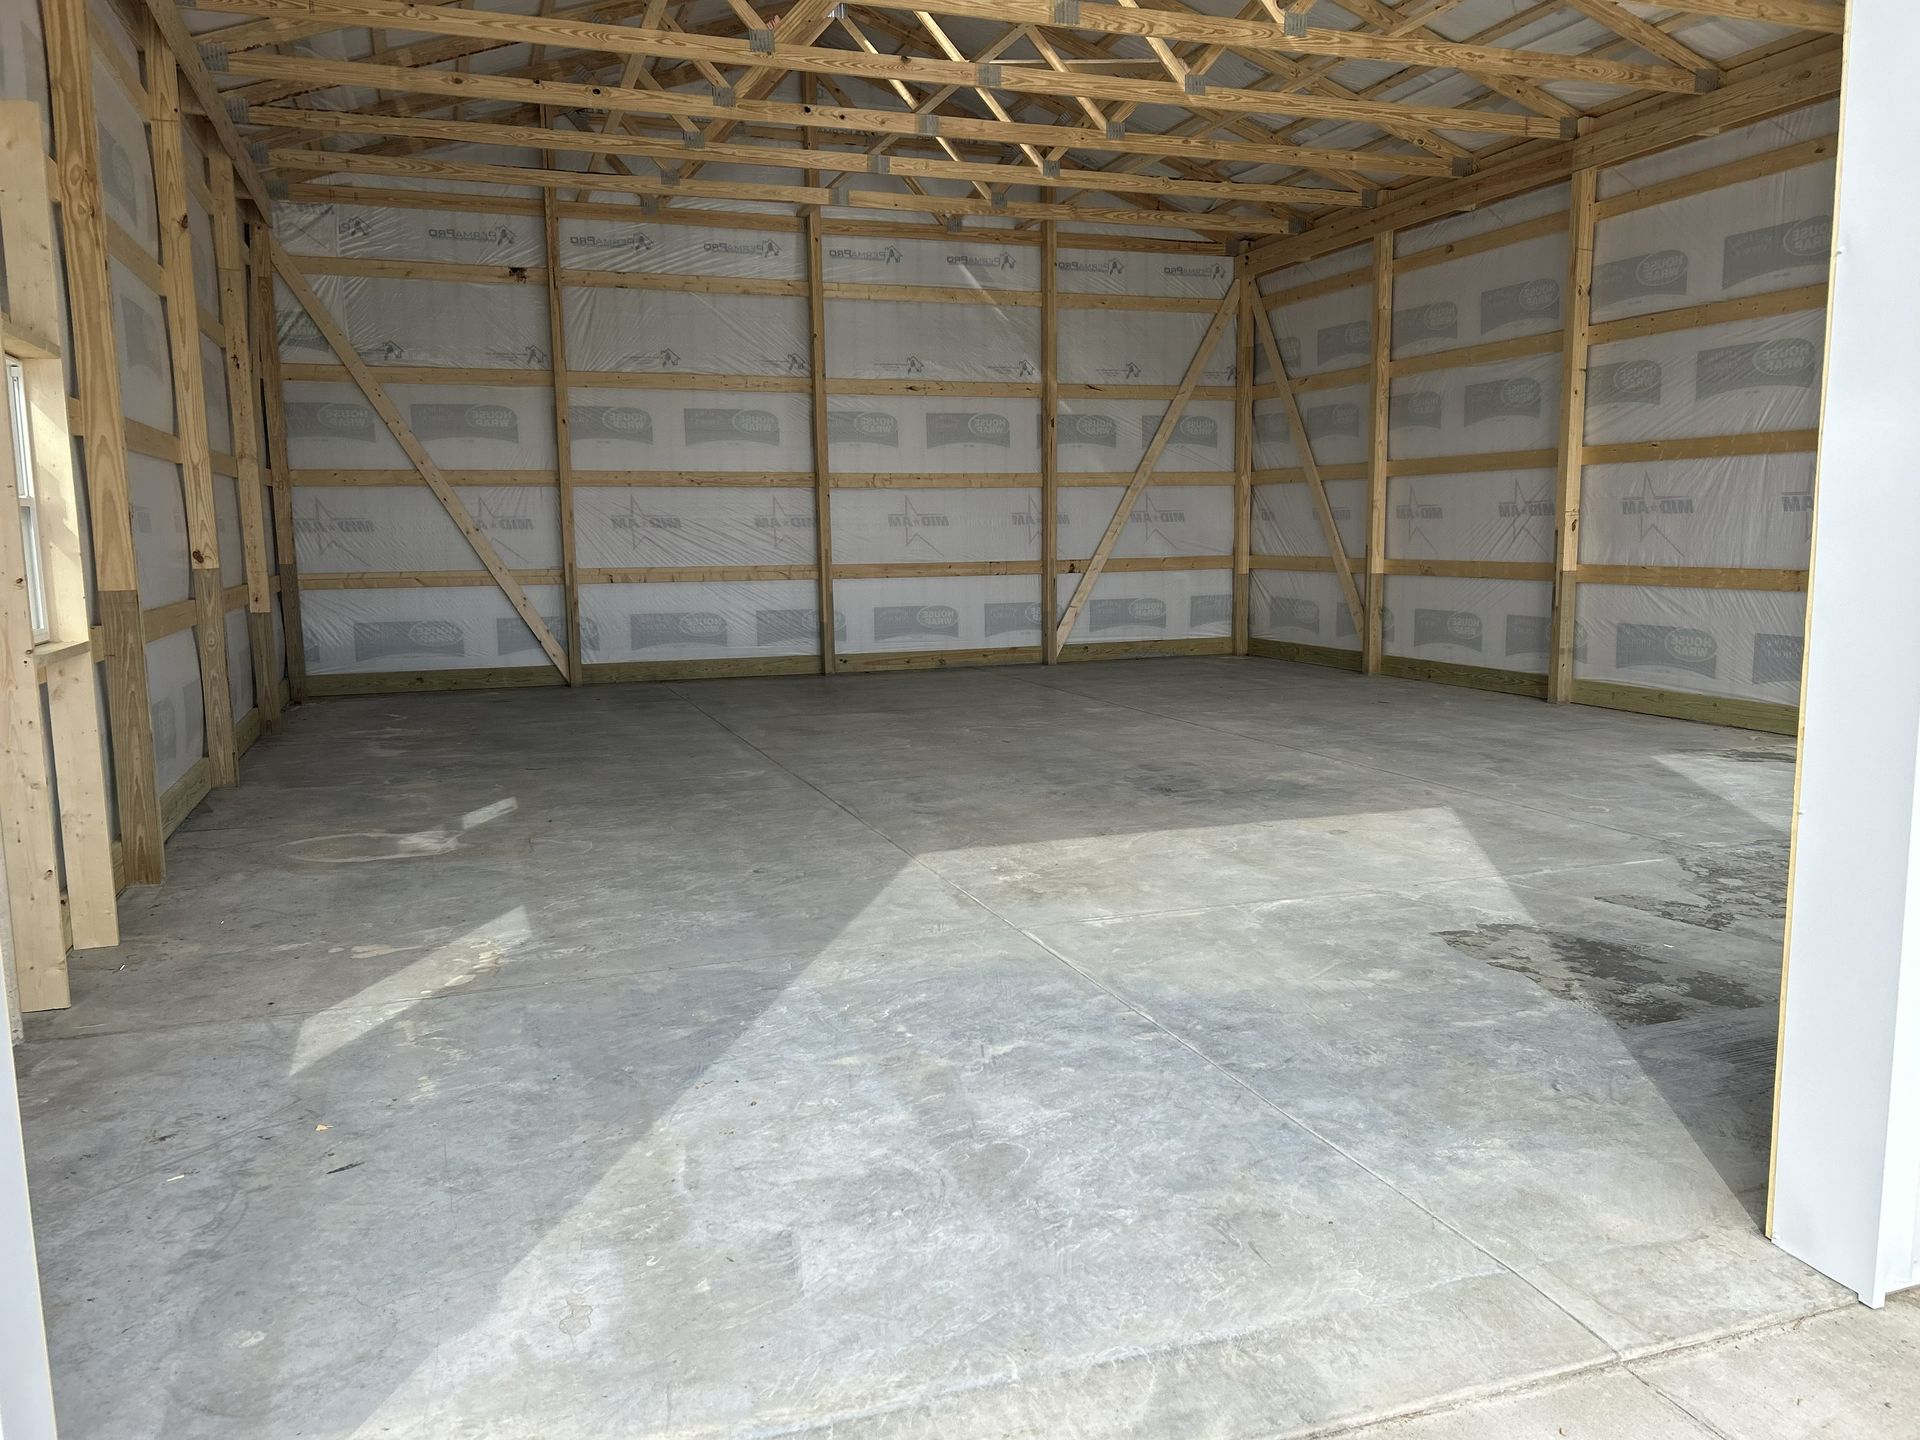
Discuss a smooth finish for interior work areas and suitable texture where water or snow may be tracked inside.
DOORS & OUTSIDE APPROACHES
Finished floor height needs to work with overhead doors and exterior surfaces. Door openings also need enough clearance for your equipment.
WATER & FLOOR DRAINS
Decide how water from wet equipment or snowmelt will leave the space. Drain locations and any floor slopes belong in the plan before installation.
MOISTURE PROTECTION
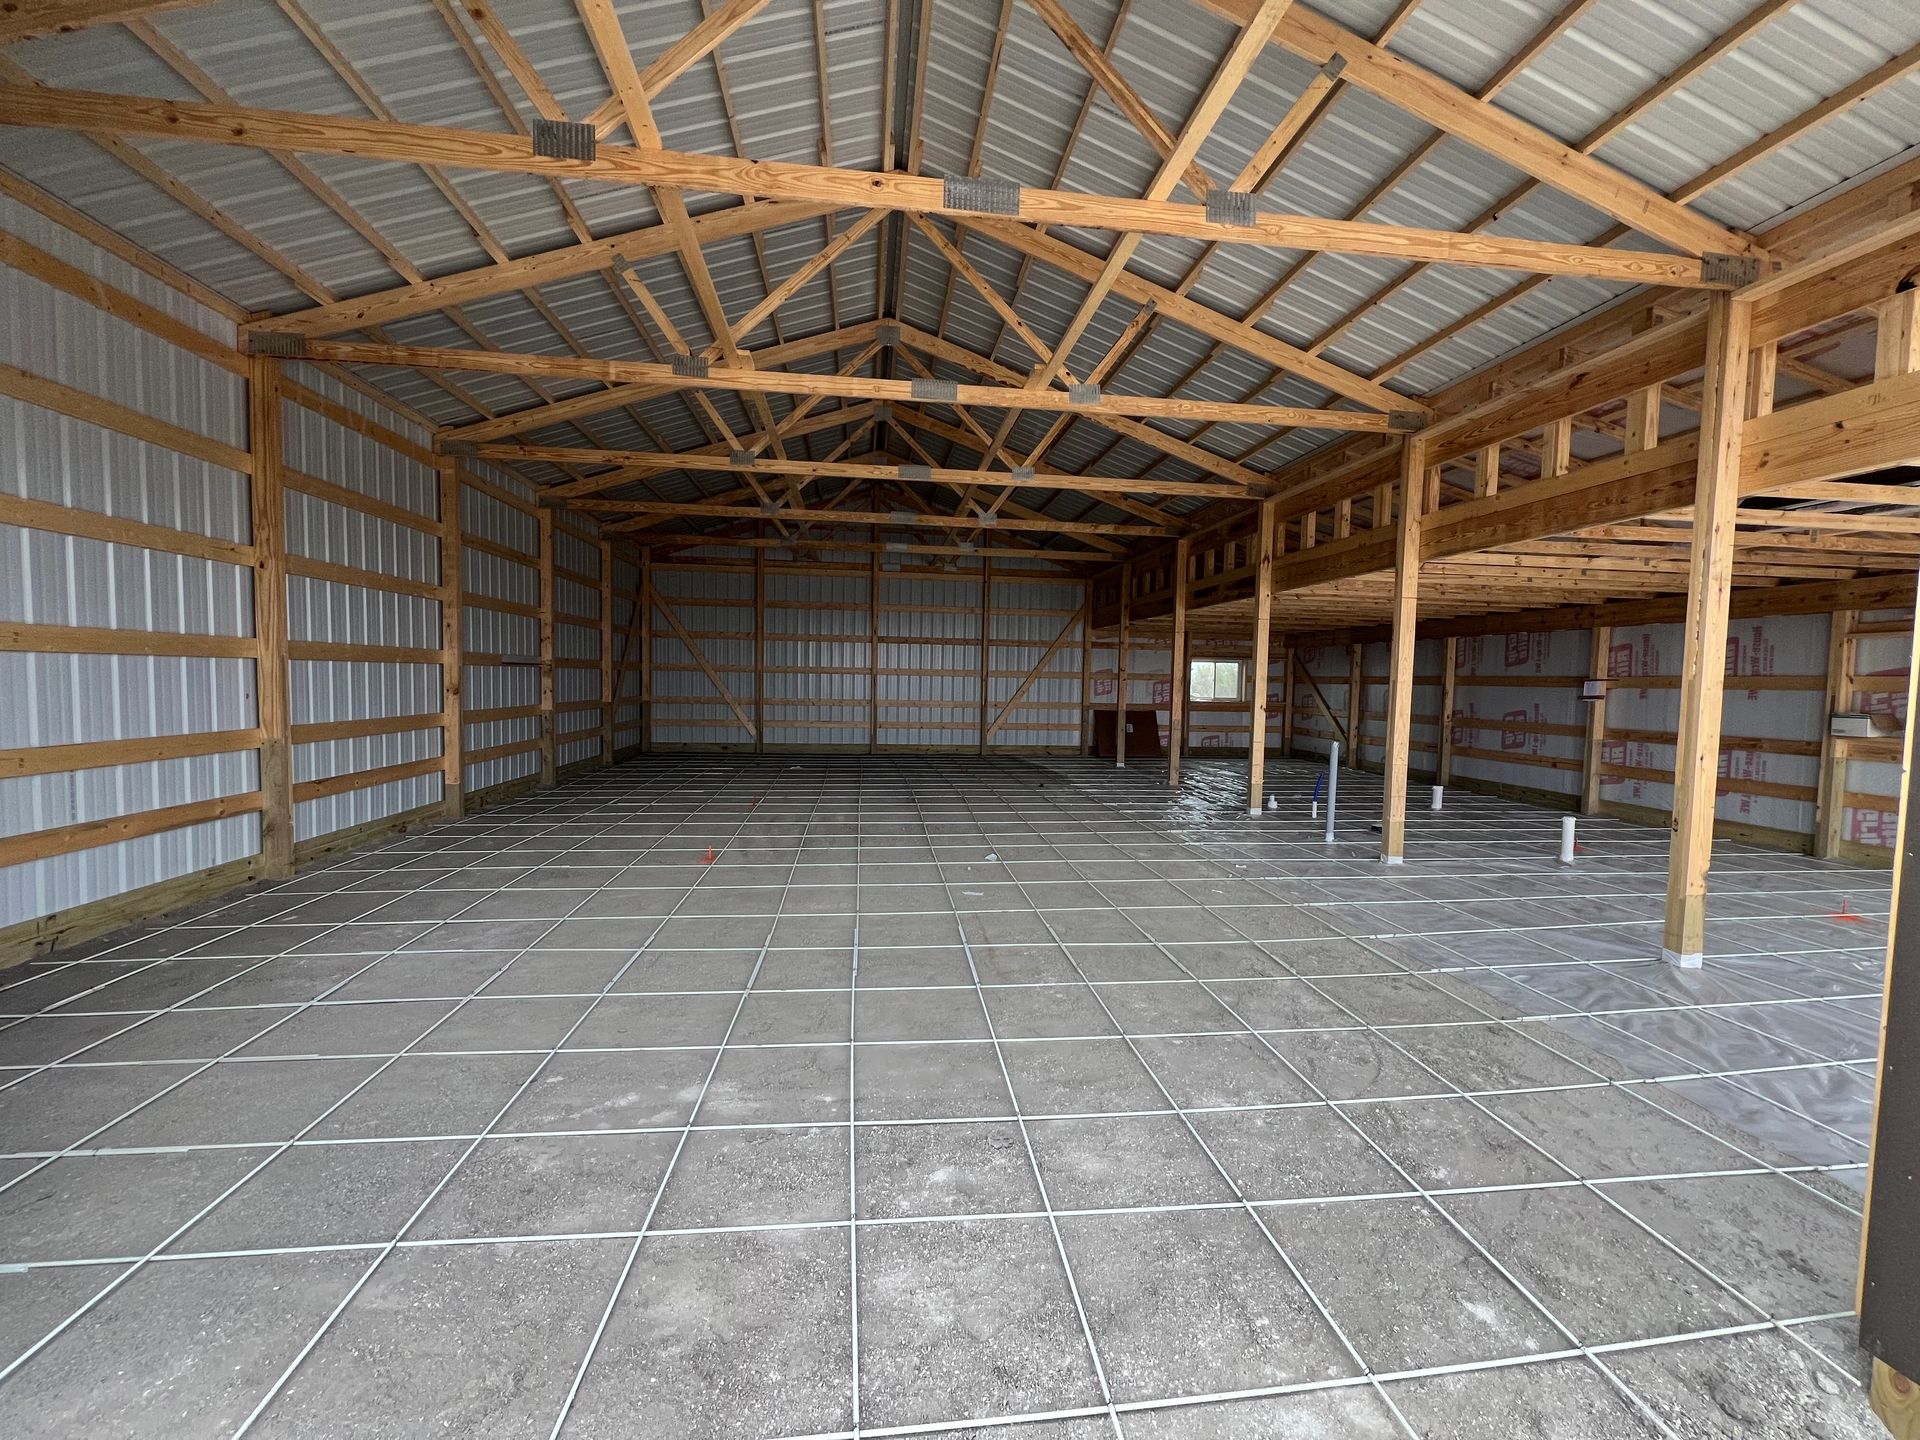
A vapor retarder helps limit ground moisture entering the slab. Discuss it early if you plan coatings or store moisture-sensitive materials.
UTILITIES & FUTURE EQUIPMENT
Confirm underfloor service routes and planned equipment locations before concrete placement.
OUR PROCESS
HOW WE INSTALL YOUR POLE BARN FLOOR
A clear scope establishes what the floor needs and how the work will proceed. The installation follows the agreed building details and project requirements.
STEP 1
SITE & BUILDING REVIEW
We review building dimensions, equipment plans and site access, with a visit when the project needs a closer assessment of the existing conditions.
STEP 2
SCOPE & FLOOR DETAILS
We discuss slab details, finish preferences and the proposed scope, including coordination with door levels and other work planned for the building.
STEP 3
BASE & FLOOR PREPARATION
The base is prepared and floor levels are established, with forms, reinforcement and any specified moisture protection arranged before the concrete is placed.
STEP 4
CONCRETE & FINISHING
We install and finish the concrete, complete the planned joints and address curing and site cleanup according to the agreed project scope.
WHY WORK WITH DURACRAFT
WHY CHOOSE DURACRAFT
FOR YOUR FLOOR?
A FOCUS ON POLE BARN WORK
Your pole barn concrete floor contractor for workshops, machinery storage and agricultural buildings.
CLEAR SCOPE & COMMUNICATION
We define the scope and explain preparation, slab details and finish options.
RESPECT FOR YOUR PROPERTY
Site pickup and care for surrounding surfaces are part of our service.
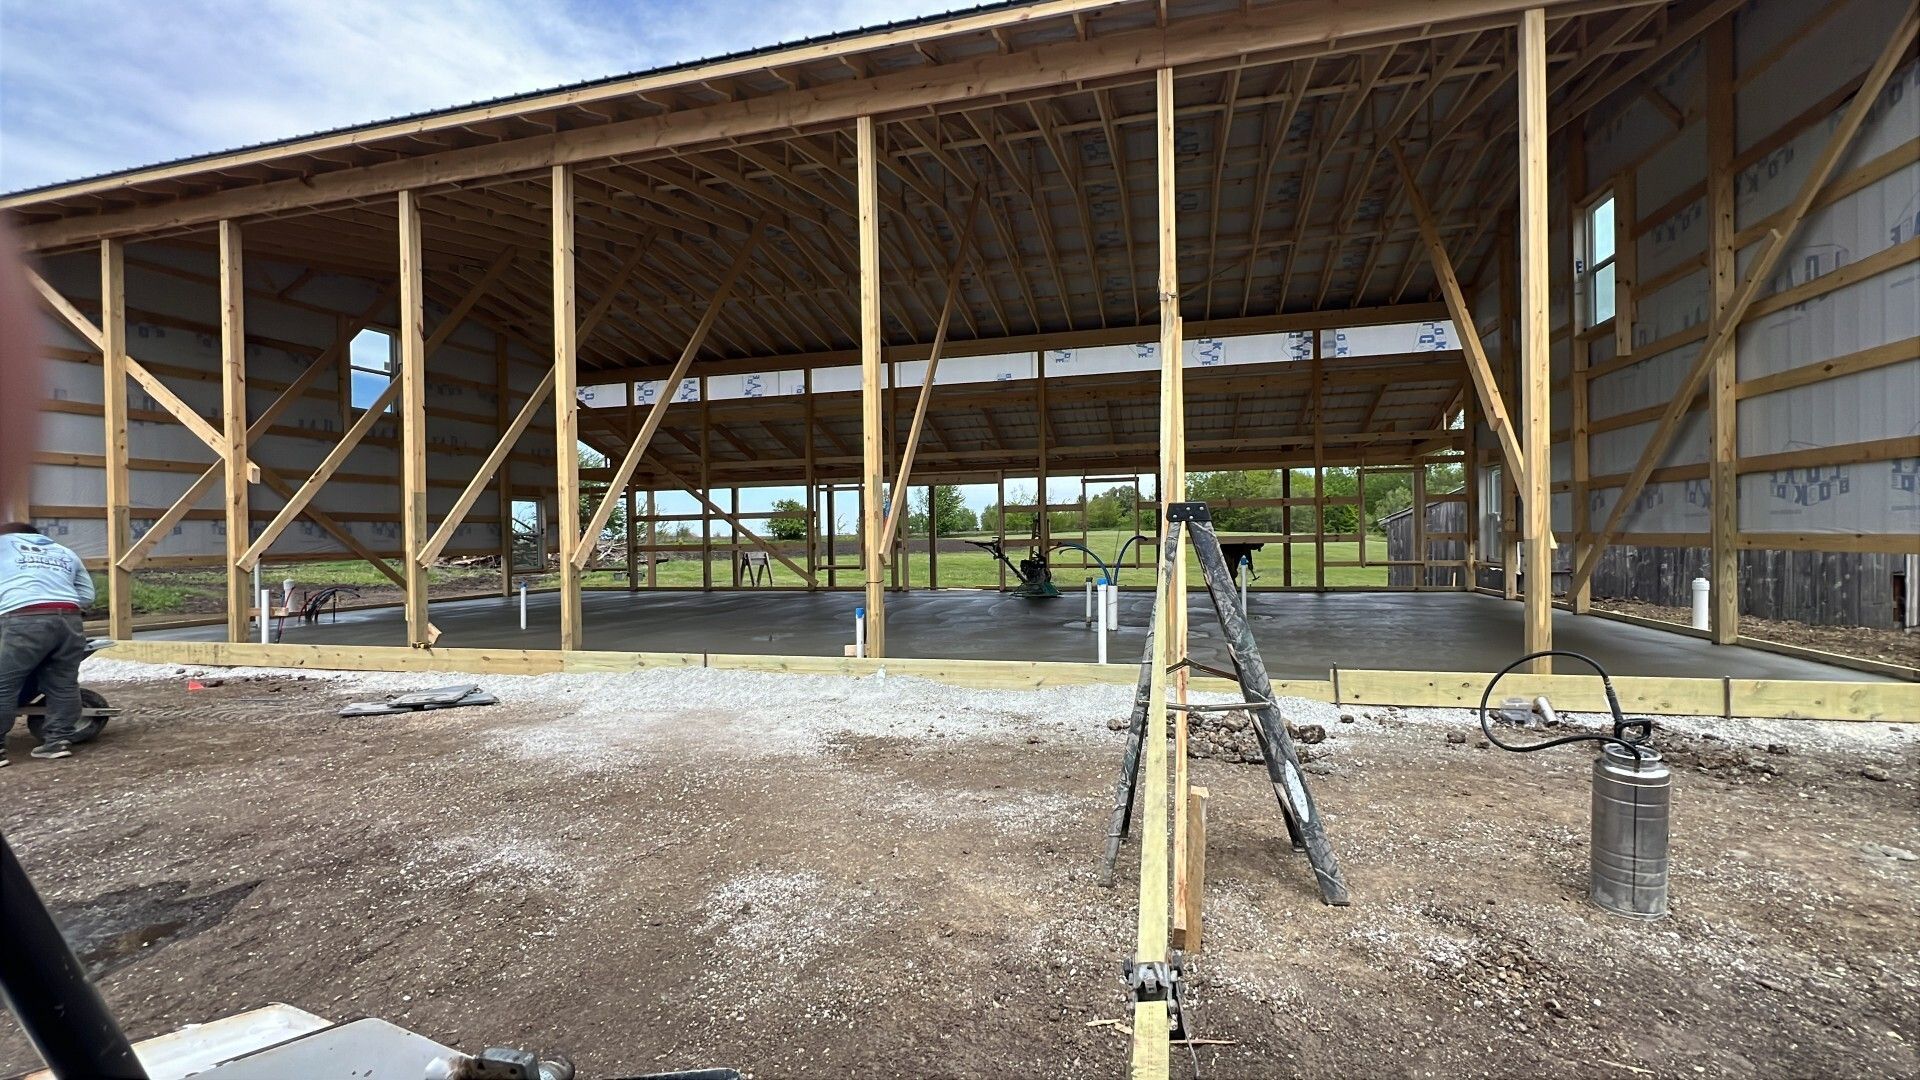
Our Work
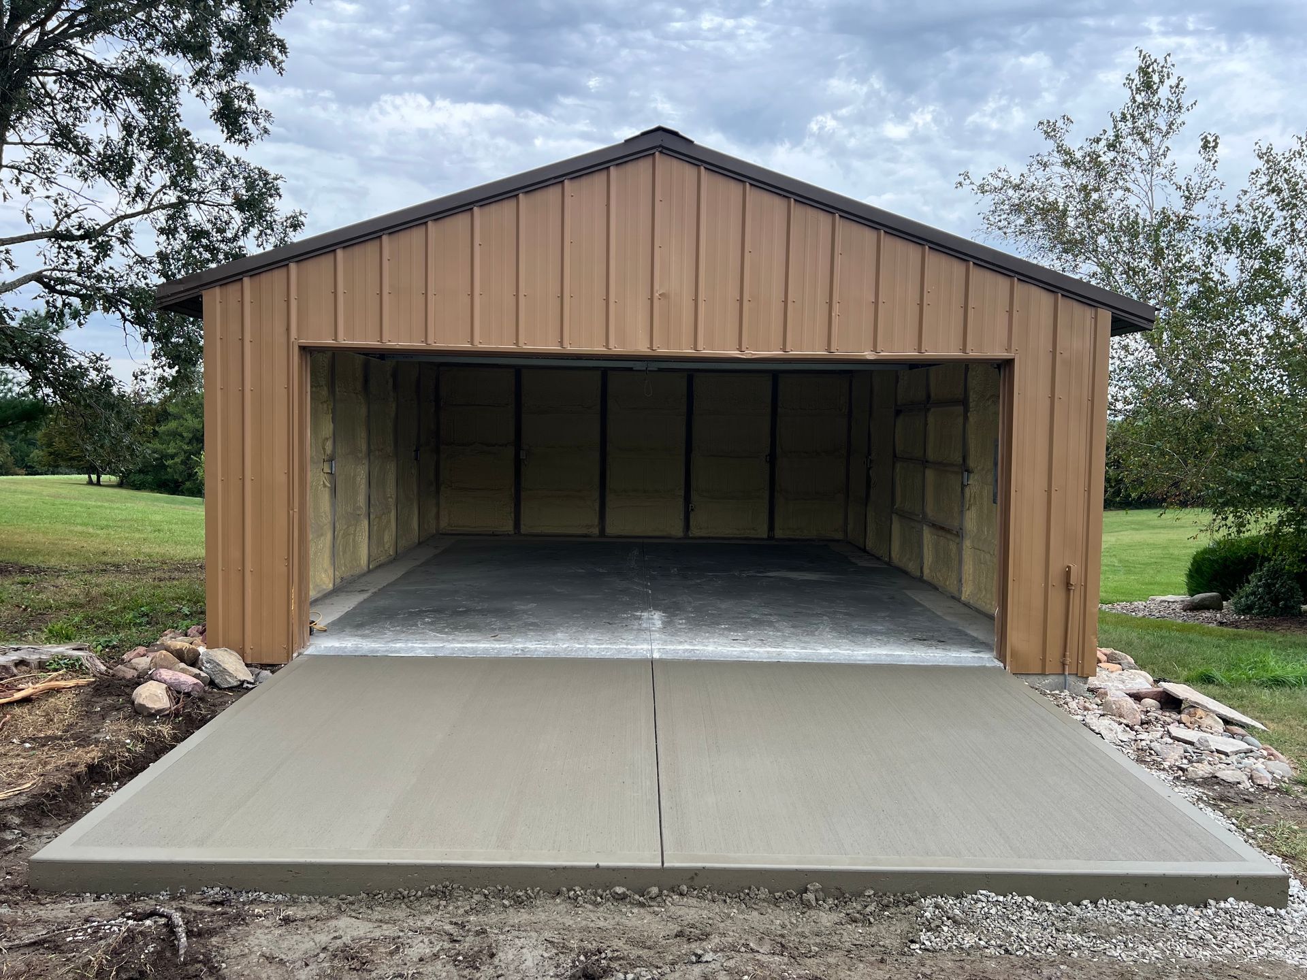
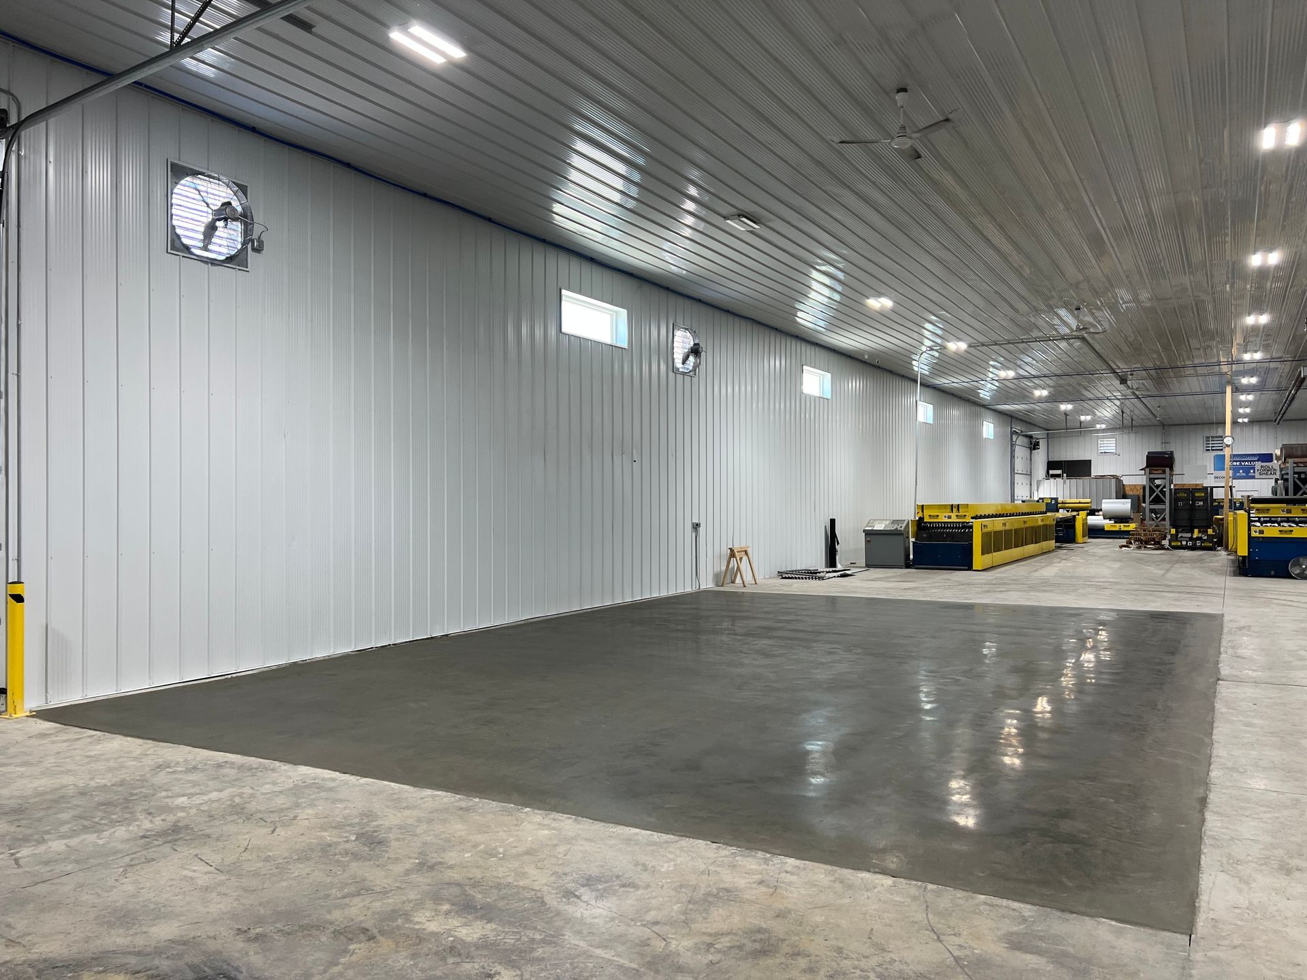
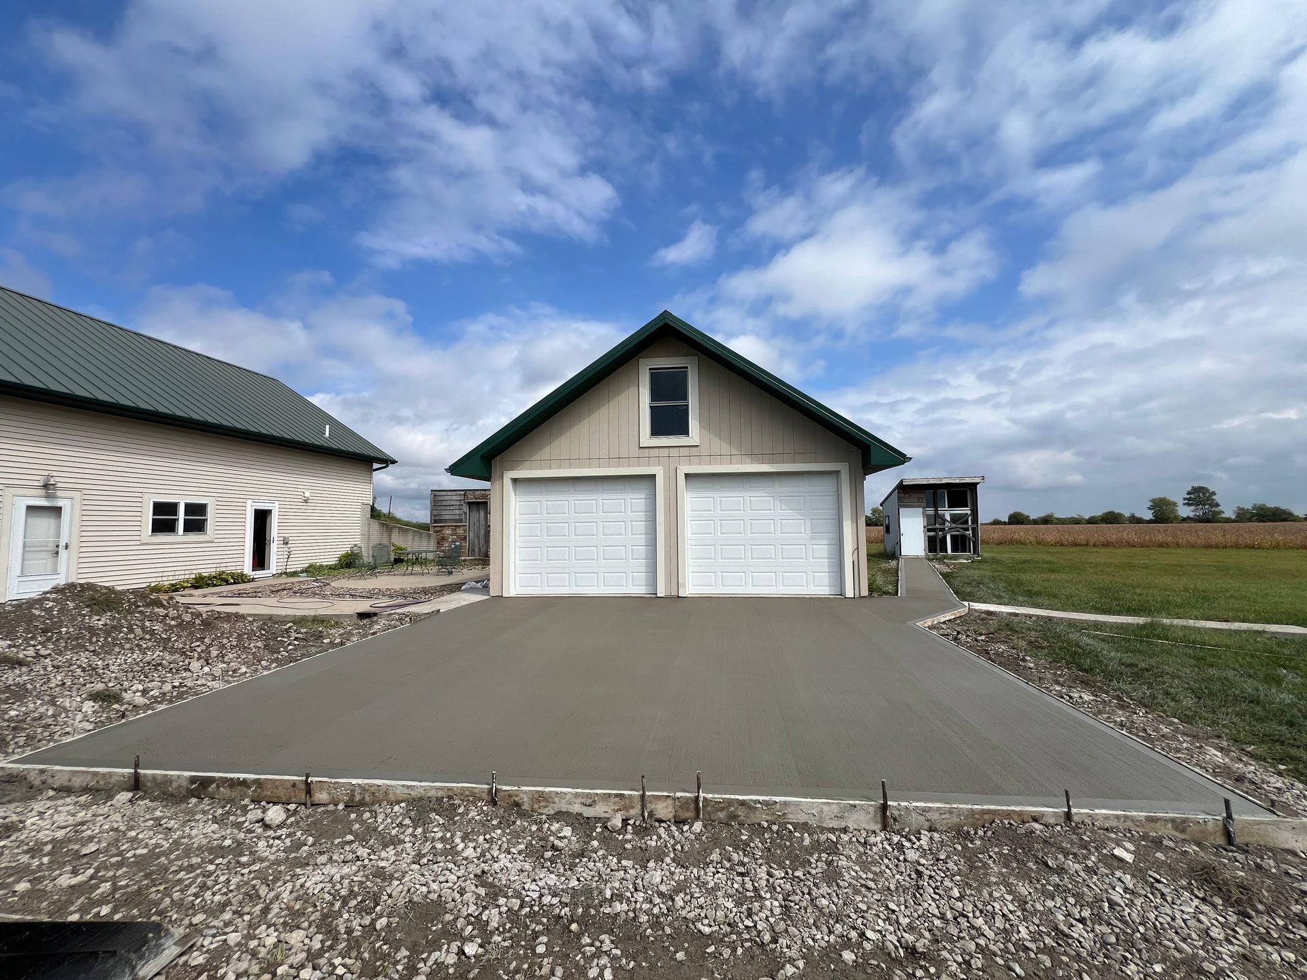
Project Gallery
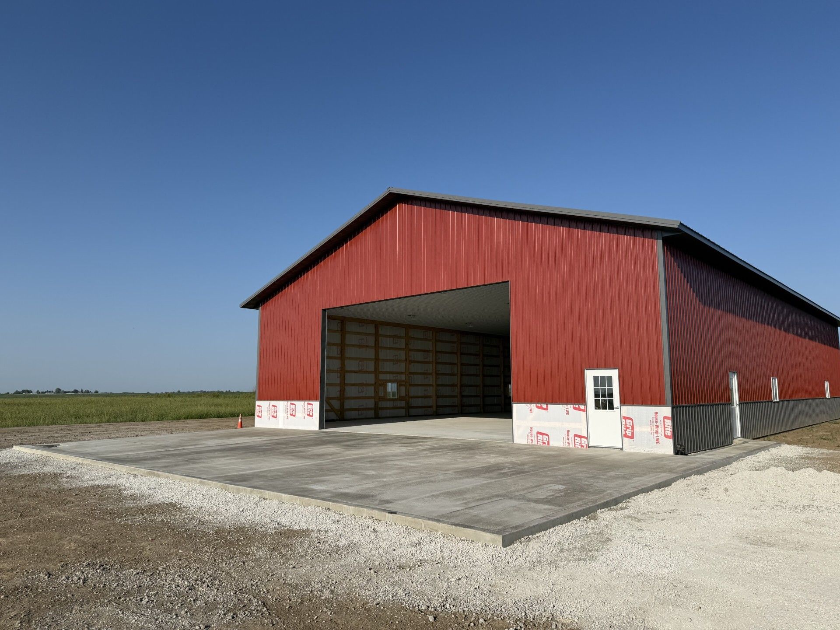
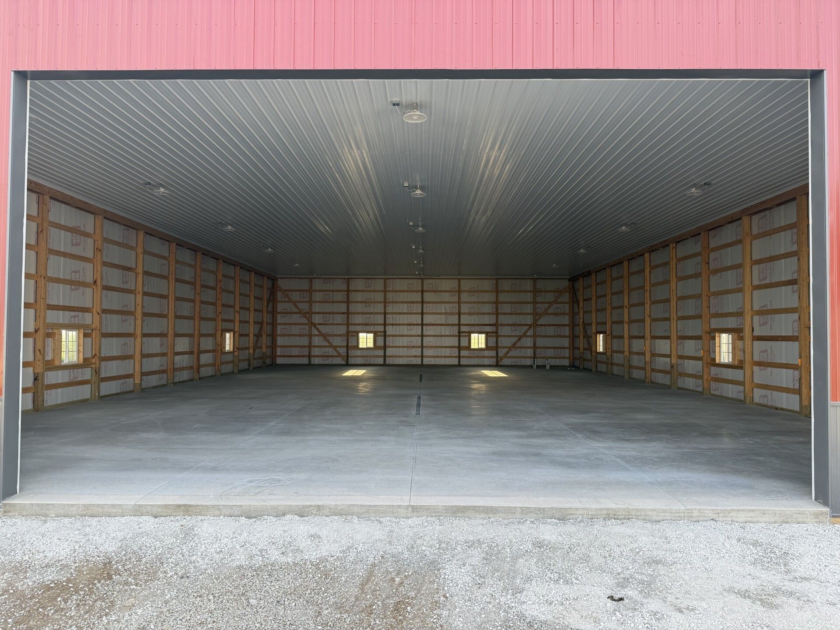
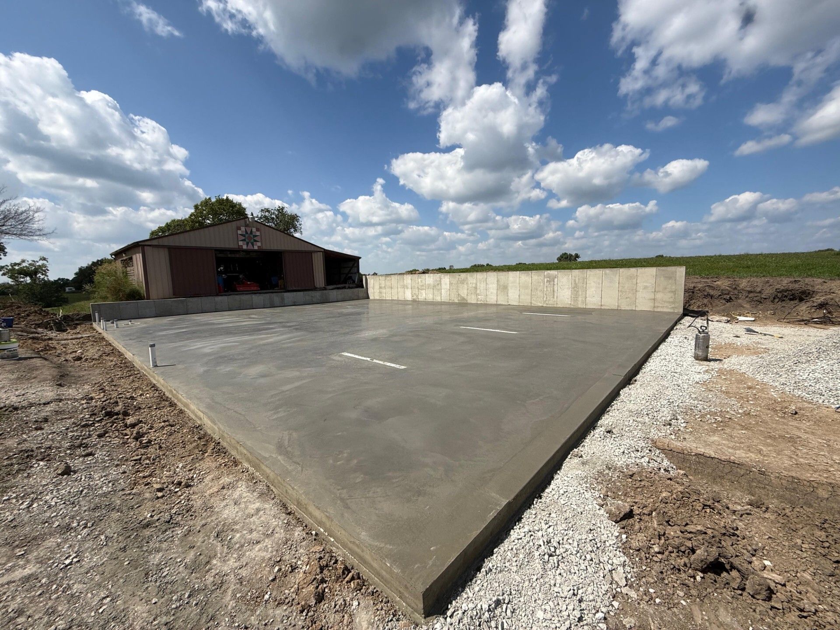
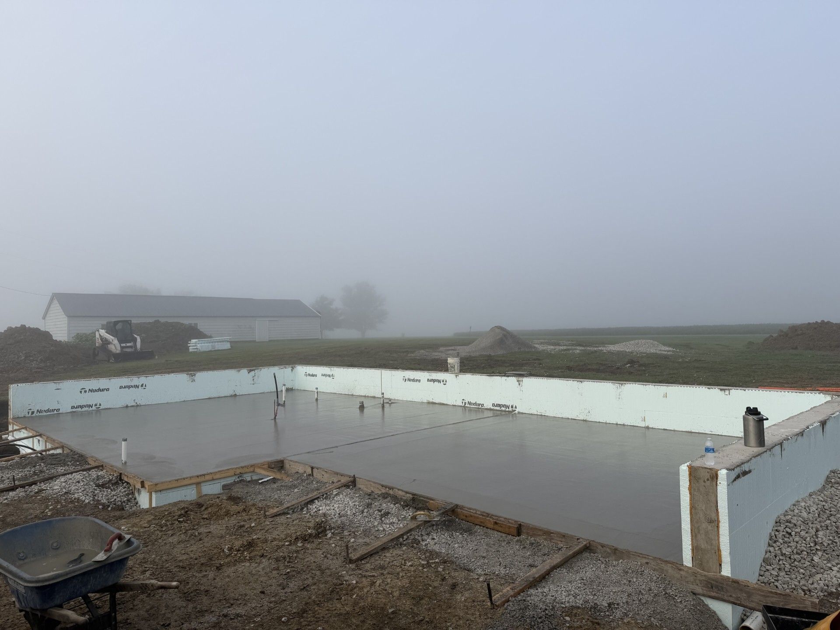
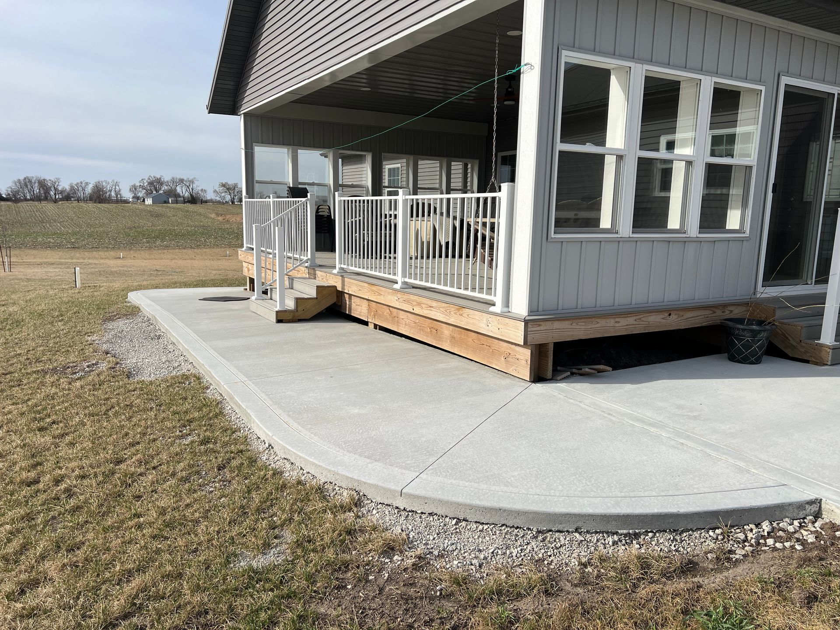
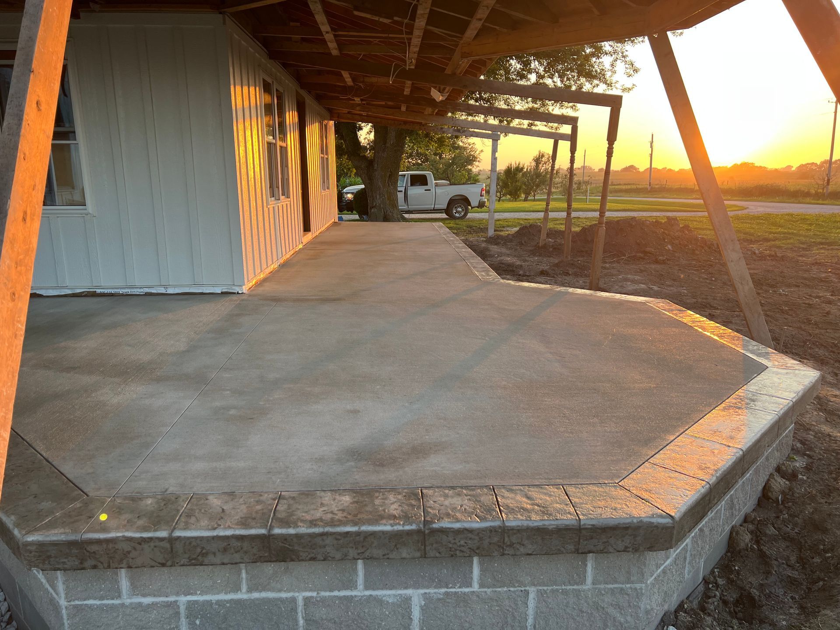
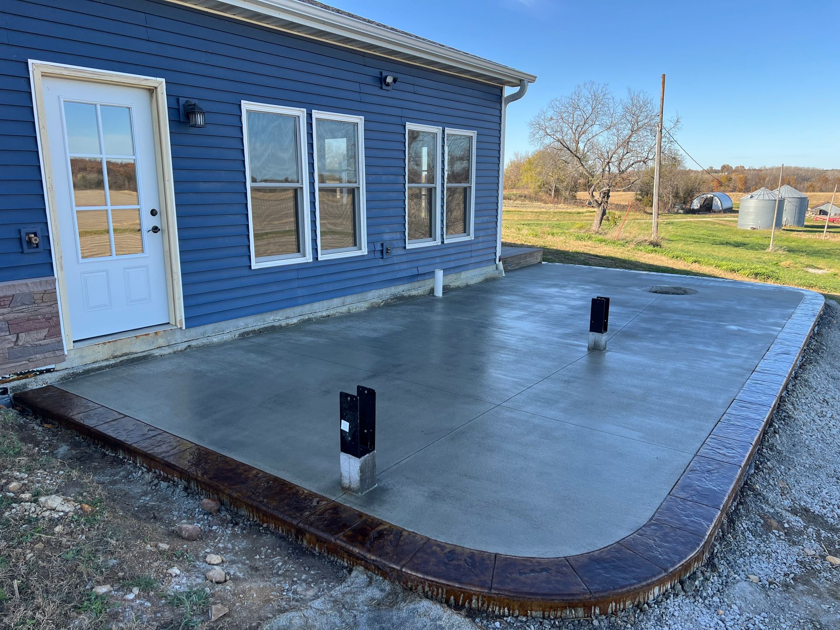
LET'S DISCUSS YOUR POLE BARN FLOOR
Talk with DuraCraft about pole barn concrete floor services in Des Moines and Central Iowa. Share your plans and equipment needs to request a free estimate.
Reviews
What Our Customers Say
CONCRETE TIPS AND INSIGHTS
OUR Latest Articles
CENTRAL & SOUTH-CENTRAL IOWA
AREAS WE SERVE
We work across Central and south-central Iowa, including communities along the I-35 corridor toward the Missouri state line. Our service area includes the following towns and surrounding areas.
- Johnston
- Des Moines
- Norwalk
- Carlisle
- Winterset
- Creston
- Osceola
- Leon
- Lamoni
- New Virginia
- Cumming
- De Soto
- Granger
PLANNING YOUR FLOOR
Frequently Asked Questions
HOW MUCH DOES A POLE BARN FLOOR COST?
The cost of a concrete pad for pole barn storage depends on building dimensions, slab requirements, preparation and access. Removal of an existing surface or extra ground preparation can add work. Share your location, dimensions and equipment plans for an estimate.
CAN A CONCRETE FLOOR BE ADDED TO AN EXISTING POLE BARN?
An existing dirt or gravel floor needs a site assessment before a new slab is planned. Available height, the existing base, building condition and concrete-delivery access affect what is practical. Floor levels must also work with the existing doors.
CAN I ADD A VEHICLE LIFT LATER?
A lift can have requirements for slab thickness, strength, reinforcement and anchor spacing. A concrete floor for pole barn workshops should account for the intended lift before installation. Provide the exact model requirements early in the project.
WHEN CAN I MOVE VEHICLES OR MACHINERY ONTO THE FLOOR?
Readiness depends on strength development, site conditions and the weight involved. The schedule for foot traffic may differ from the schedule for vehicles or heavy machinery. Confirm the loading schedule for your project before moving equipment onto the floor.
WHY DOES THE FLOOR NEED JOINTS?
Joints help control where shrinkage cracks occur in a pole building concrete floor. Their locations should account for the slab shape, building details and any fixed equipment. Preparation and curing also matter, but a completely crack-free floor cannot be guaranteed.
Tell us about the building, your equipment and the floor you need. We'll discuss the project details and help establish the scope.