CONCRETE SLABS & GARAGE FLOORS
Concrete slab and garage floor installation in Des Moines and Central Iowa, with careful preparation, clean finishes and clear communication.
100+
Customers Served
5-STAR
Google Rating
$0
Free No-Obligation Estimates
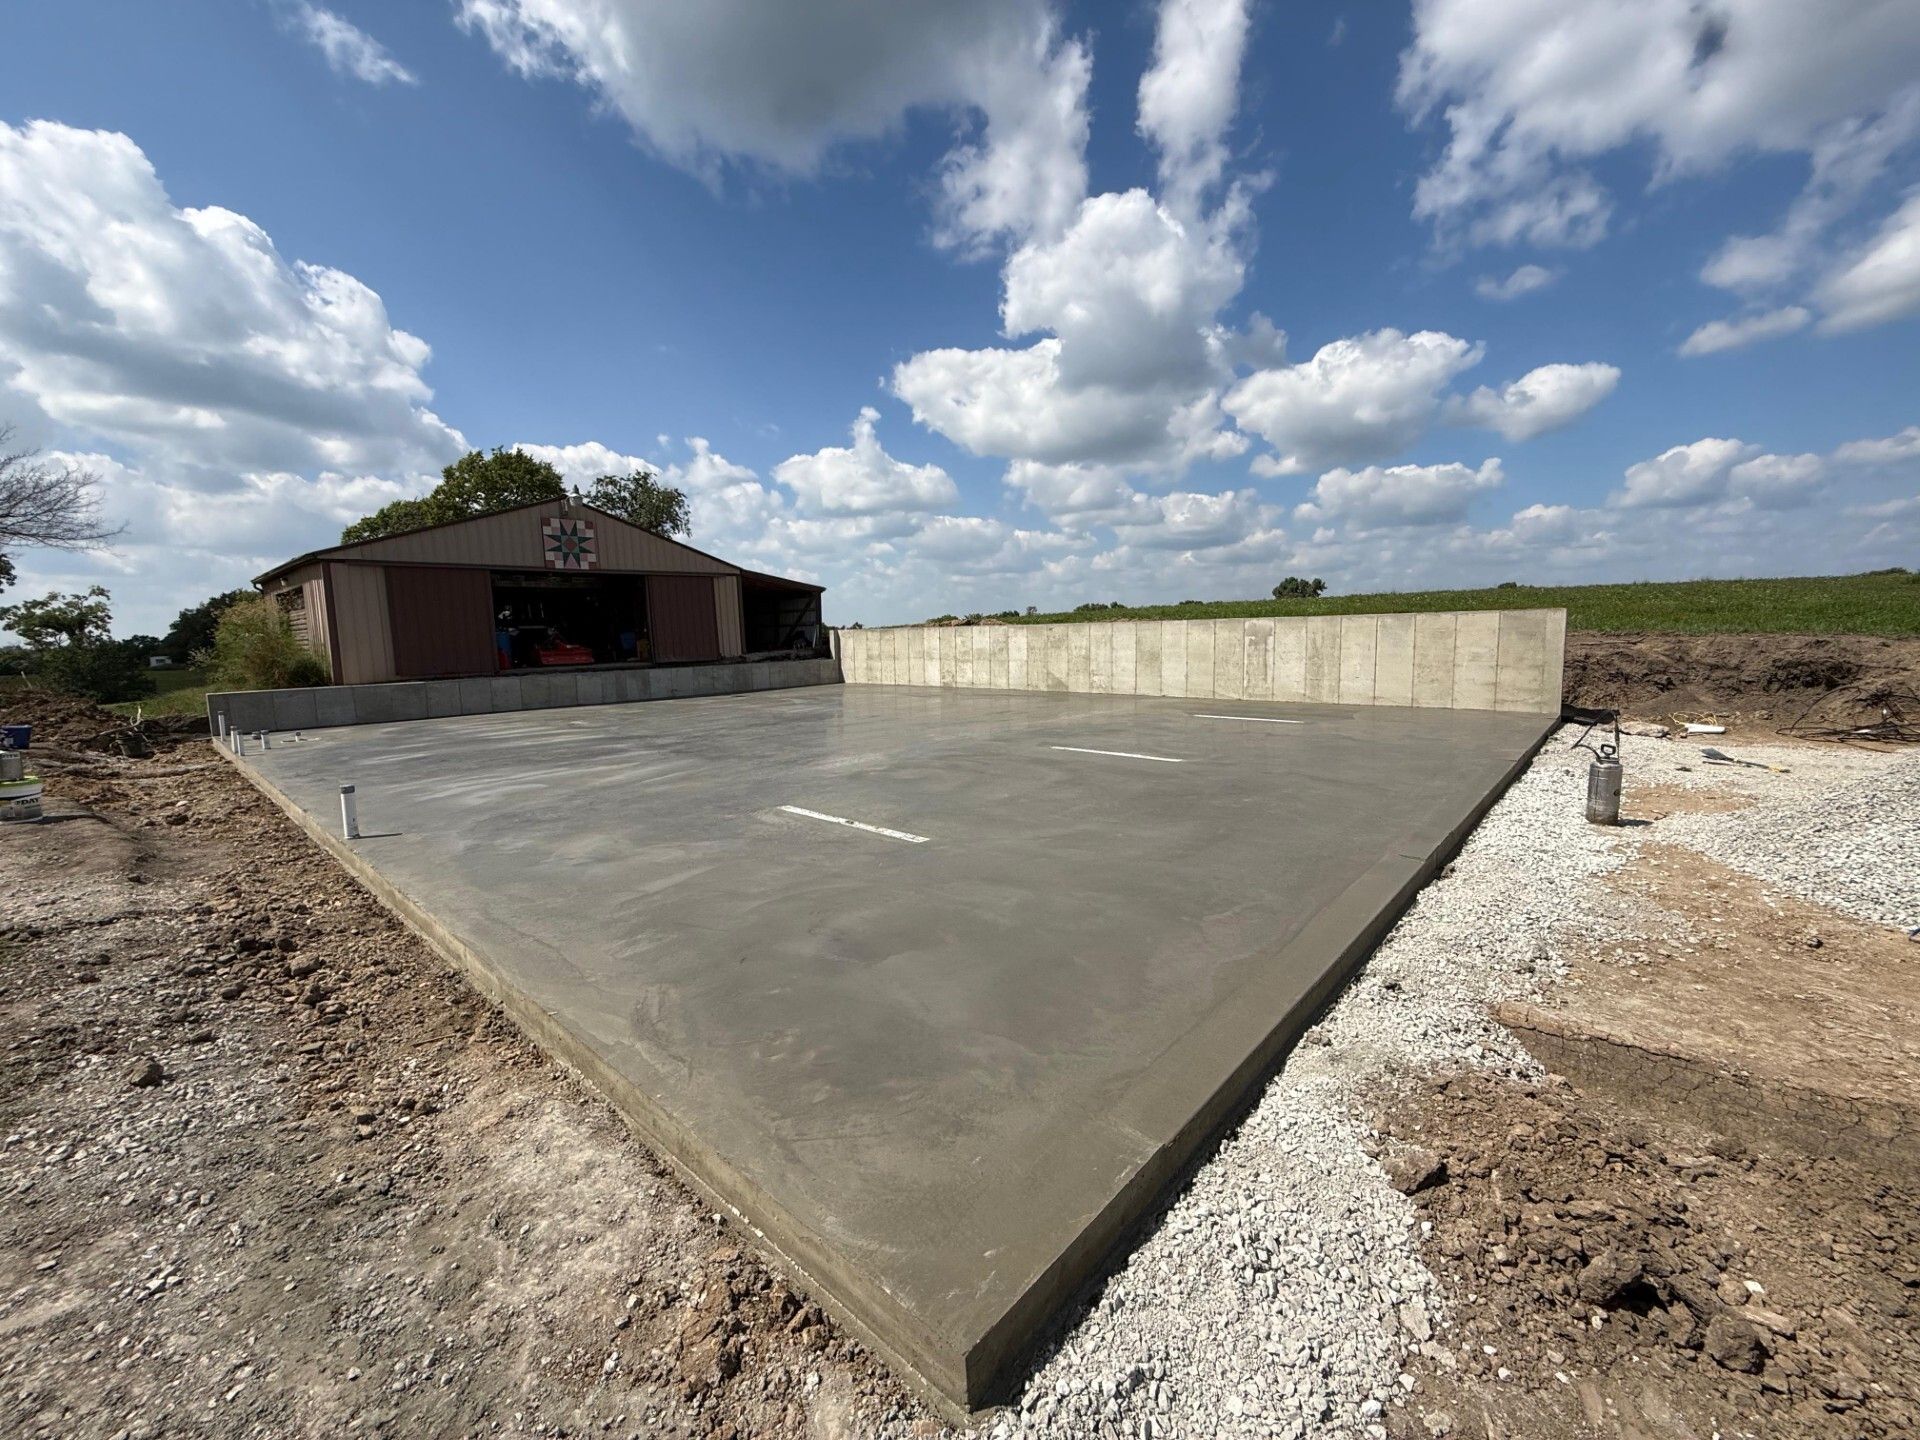
FLOORS & BUILDING SLABS
FLOOR INSTALLATION
FOR NEW & EXISTING BUILDINGS
DuraCraft Concrete installs slabs and floors for new garages, basements and other building projects. We also replace existing garage floors, working within the building’s layout and access. As a concrete slab contractor in Des Moines and Central Iowa, we serve homeowners and businesses.
Your concrete garage floor may need to accommodate parking, storage, a workbench or a future floor coating. We consider those uses alongside door openings, floor height and adjoining surfaces to recommend an approach that fits the space.
- Scope Matched to the Building
- Careful Base Preparation
- Finish Options Discussed
- Clear Project Details
- Straightforward Communication
- Satisfaction Guaranteed
START WITH YOUR BUILDING
SLABS FOR NEW AND EXISTING BUILDINGS
New buildings and existing interiors need different preparation and access. Start with the building plans, the space available and how the finished floor will be used.
NEW GARAGES
Confirm garage dimensions and finished floor height against the plans before preparation begins.
EXISTING GARAGES
Review the existing floor, surrounding walls and removal access before agreeing on replacement.
BASEMENT FLOORS
Discuss interior access, future floor coverings and services running through the basement area.
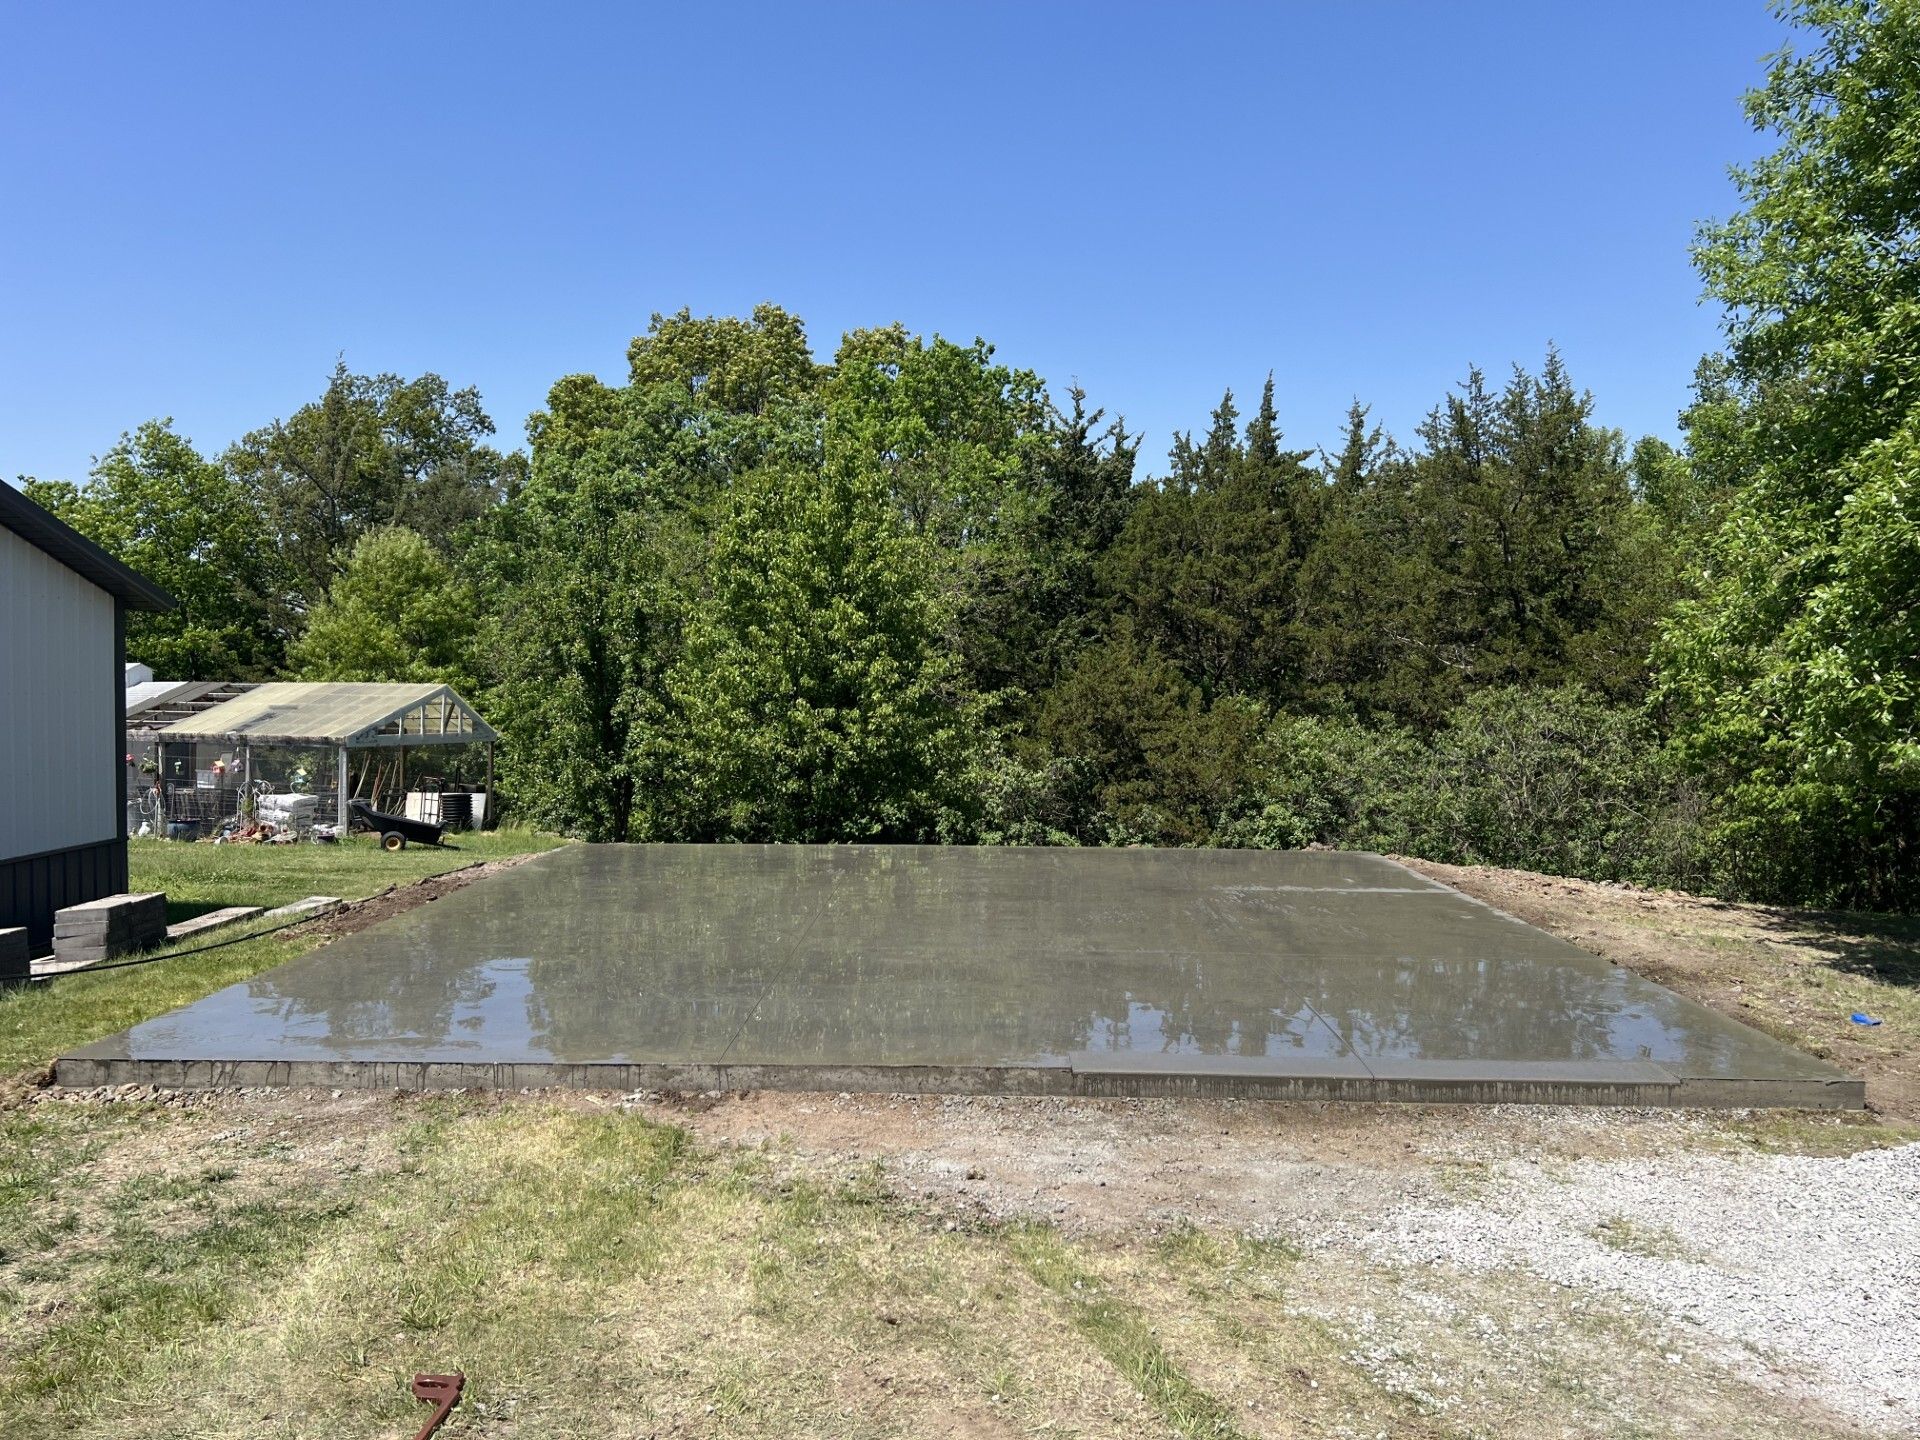
PLAN THE WORK INSIDE YOUR GARAGE
REPLACING A FLOOR INSIDE AN EXISTING GARAGE
Garage floor replacement needs a plan for working inside the building. Access, stored items and the parts of the garage that stay in place affect the scope.
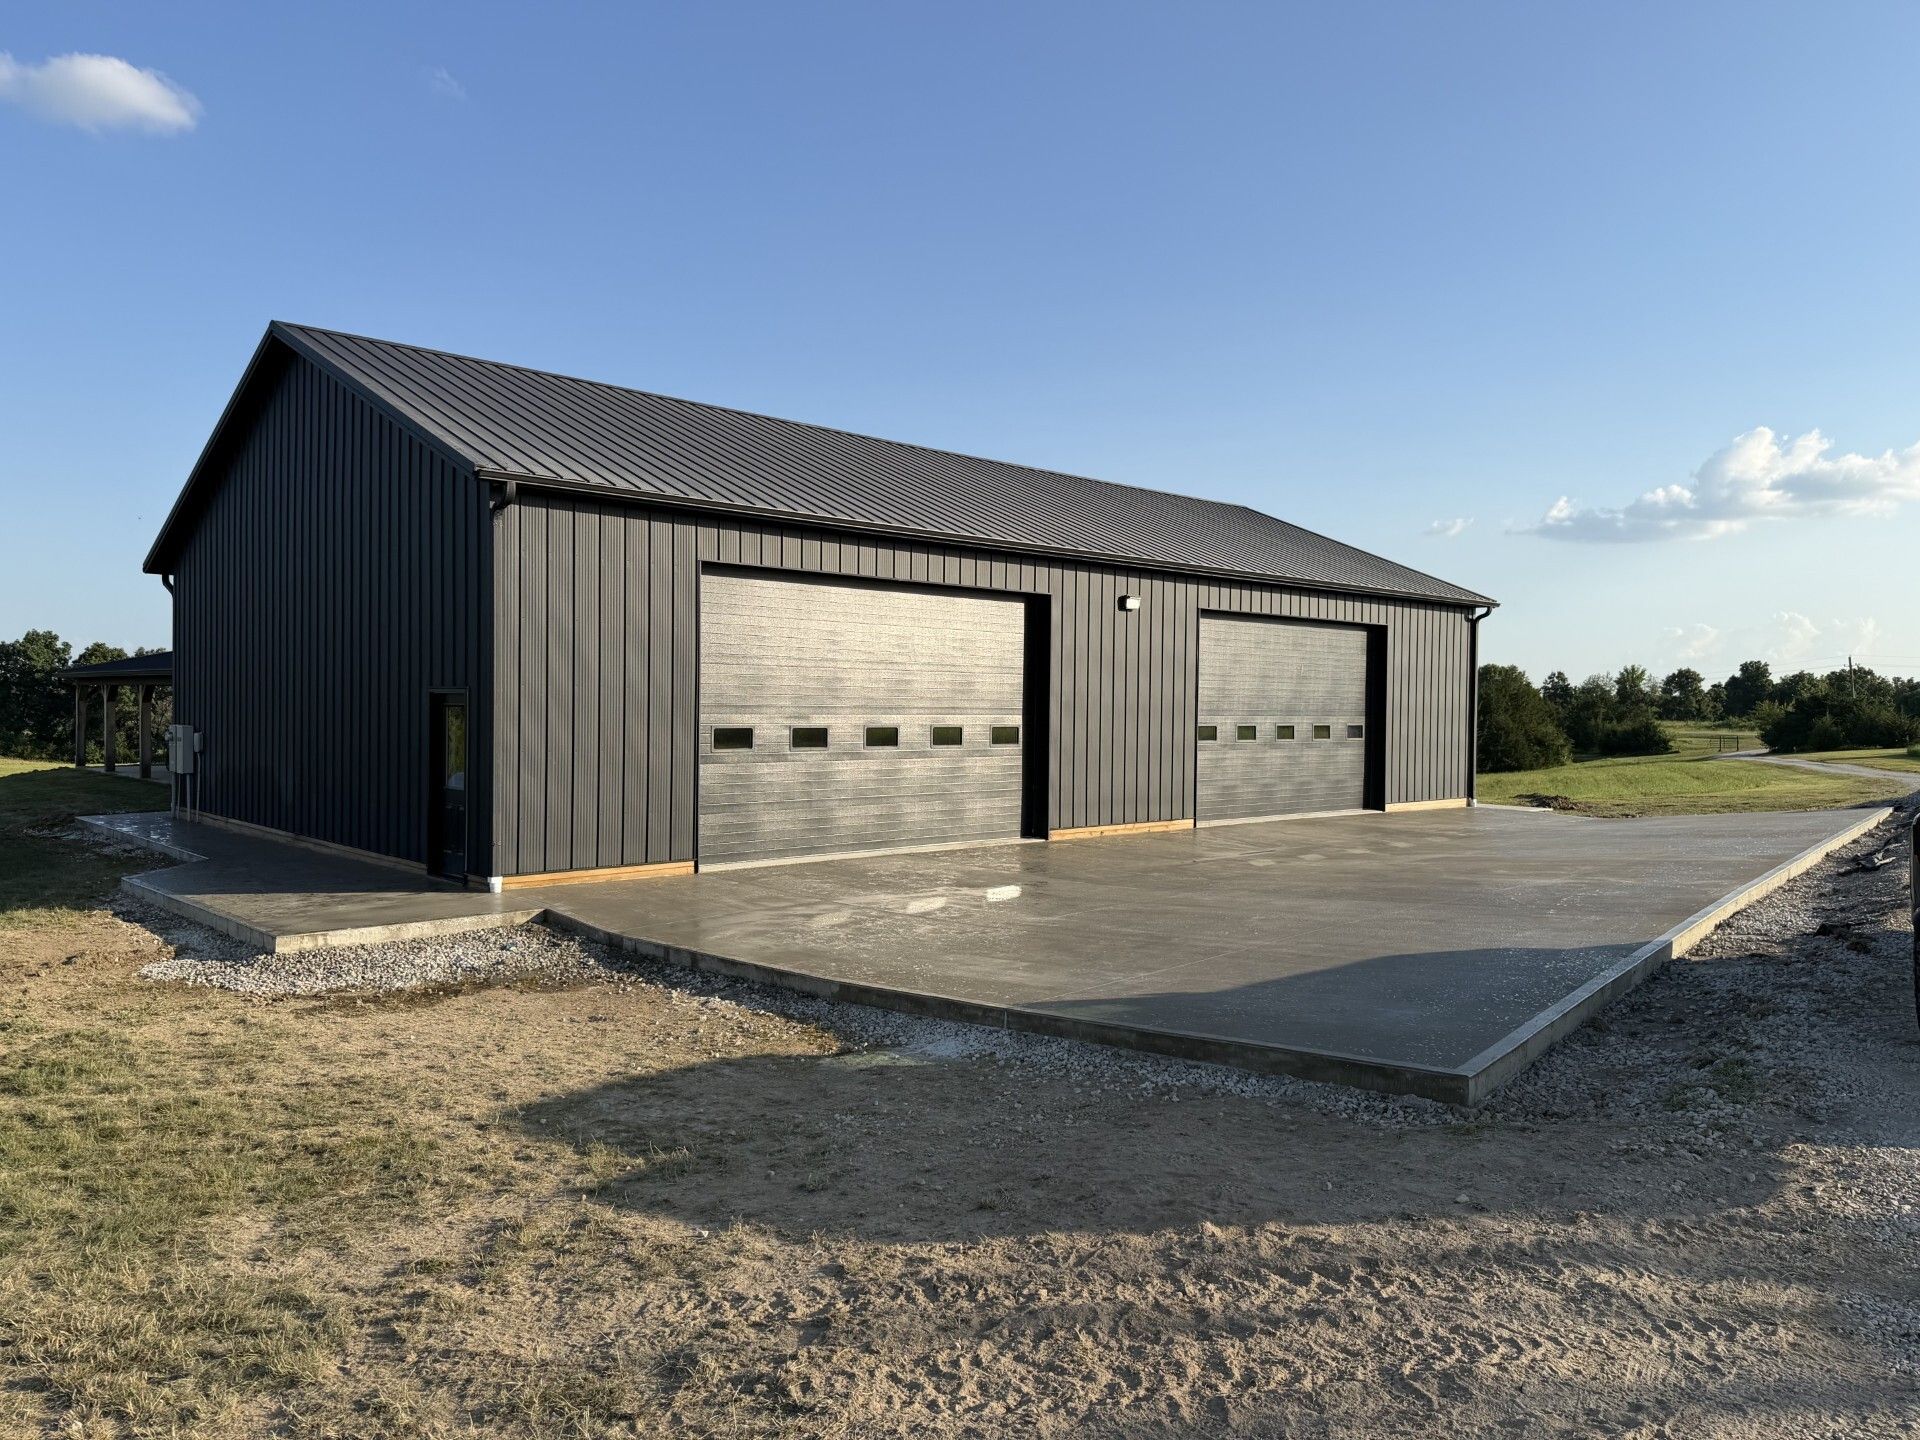
CLEARING THE GARAGE
Plan where vehicles, shelving and stored items will go before removal and preparation begin.
ACCESS FOR REMOVAL
Discuss how old concrete will leave the garage and new material will reach it.
EXISTING WALLS & SUPPORTS
Check where the floor meets existing walls and supports before planning the removal.
EXISTING PIPES & DRAINS
Identify pipes, drains and other services before the existing floor is opened up.
TIME OUT OF USE
Arrange other parking and storage while removal, installation and curing keep the garage unavailable.
OUR PROCESS
HOW WE INSTALL YOUR SLAB OR FLOOR
The scope brings the building plans, floor requirements and site conditions together. We discuss the work involved before preparation and concrete installation begin.
STEP 1
BUILDING & SITE REVIEW
We review the building plans, intended floor use and site conditions, with a visit when the project needs a closer assessment.
STEP 2
SCOPE & FLOOR DETAILS
We discuss the floor area, finish and proposed work, including removal where needed and coordination with the building's doors and other services.
STEP 3
BASE & FLOOR PREPARATION
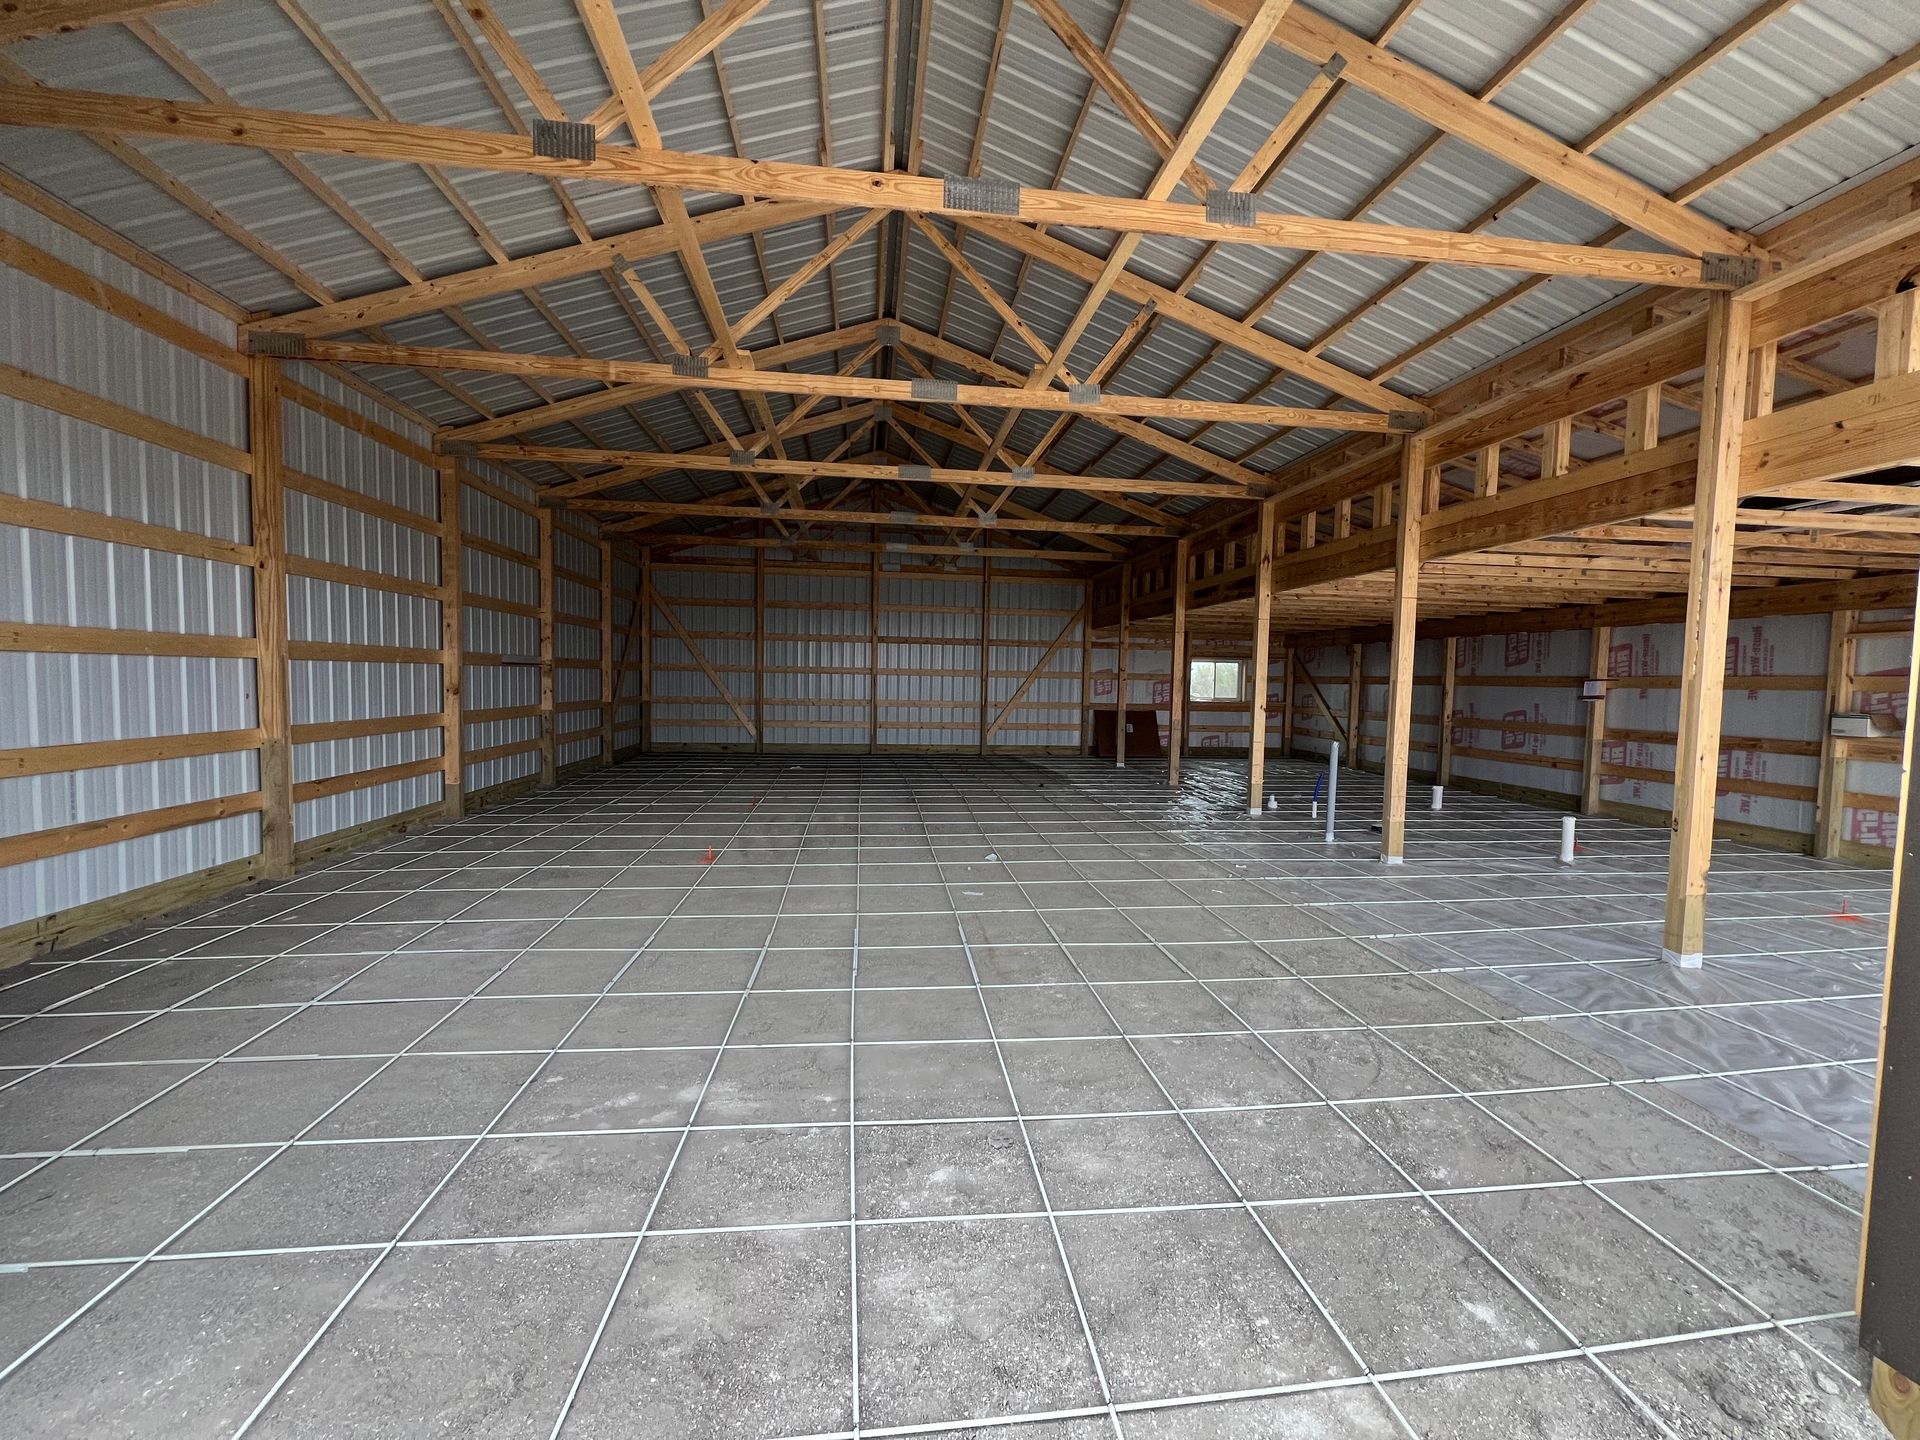
The base and floor levels are prepared, with forms, specified reinforcement and any planned moisture protection arranged before the concrete is placed.
STEP 4
CONCRETE & FINISHING
We install and finish the floor, complete planned joints and address curing and site pickup as part of the agreed project scope.
WHY WORK WITH DURACRAFT
OUR STANDARD FOR
SLAB & FLOOR WORK
QUALITY MATERIALS & TECHNIQUES
We select materials and finishing methods to suit the floor's use and project requirements.
COORDINATION WITH YOUR BUILDING
We discuss building plans, existing conditions and related work before floor installation begins.
CLEAR SCOPE & COMMUNICATION
We explain the proposed work and answer questions about preparation, access and timing.
Our Work
Project Gallery
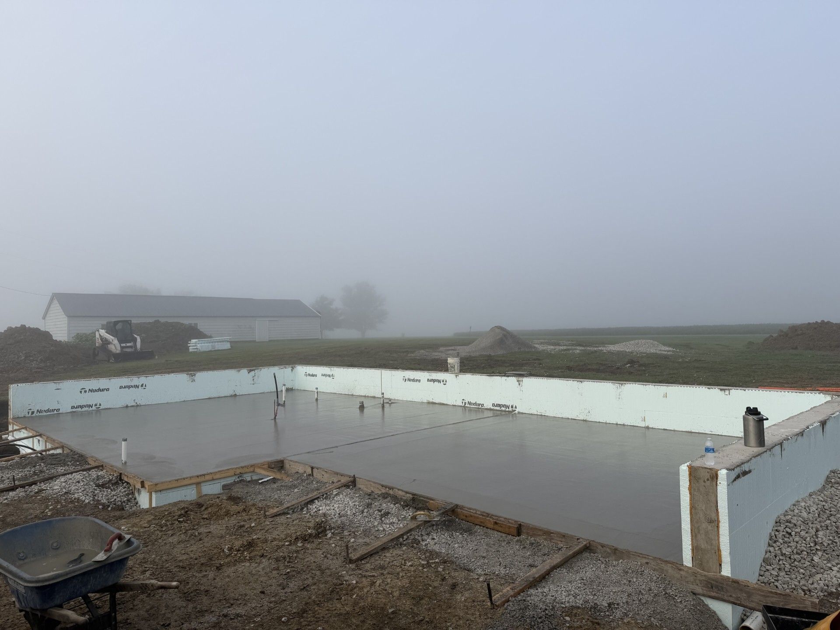
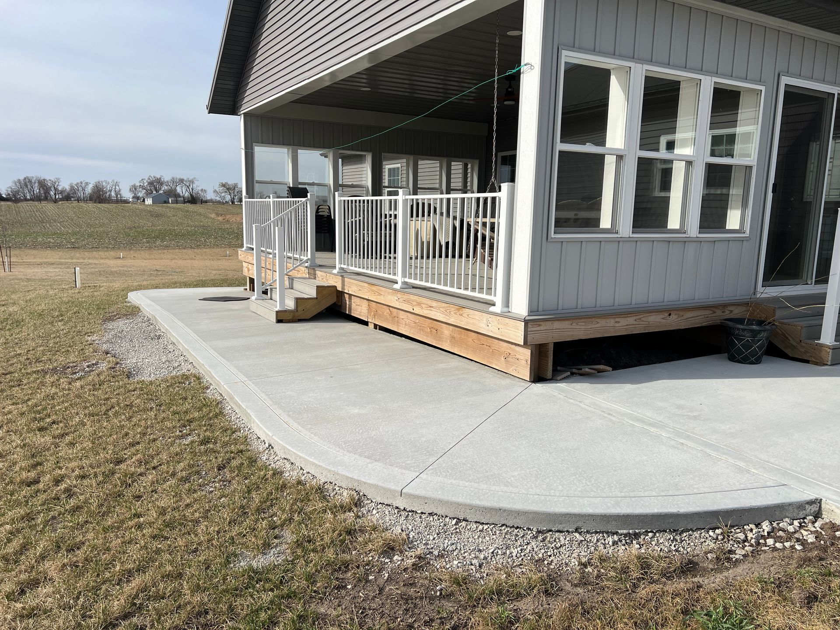
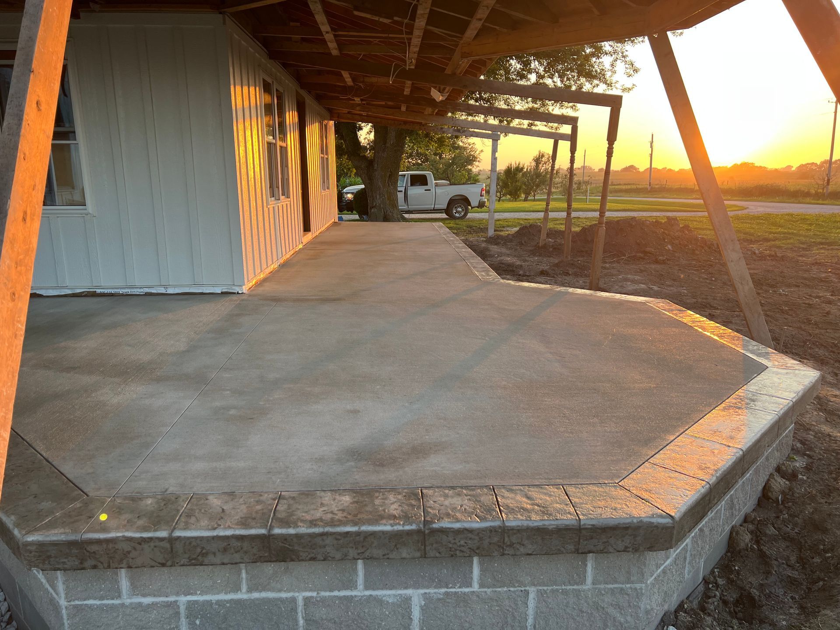
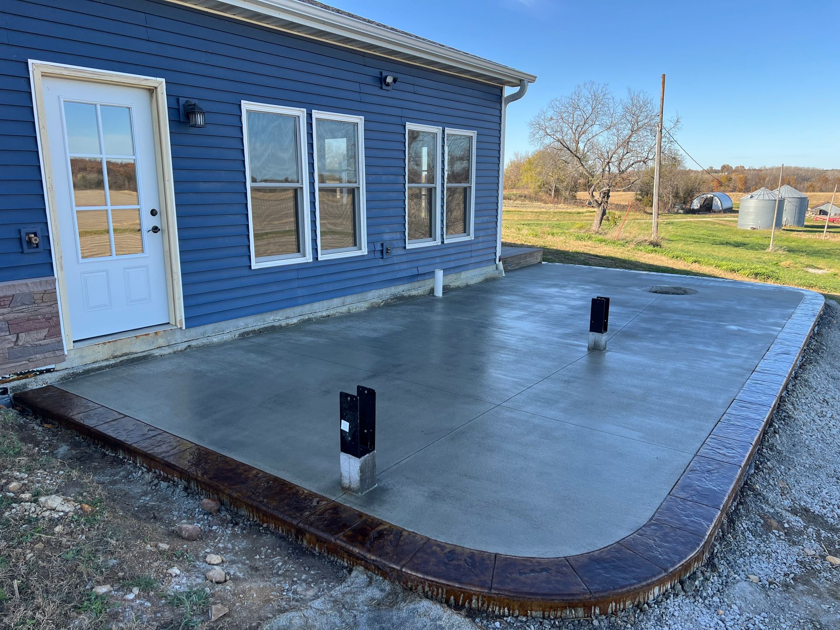
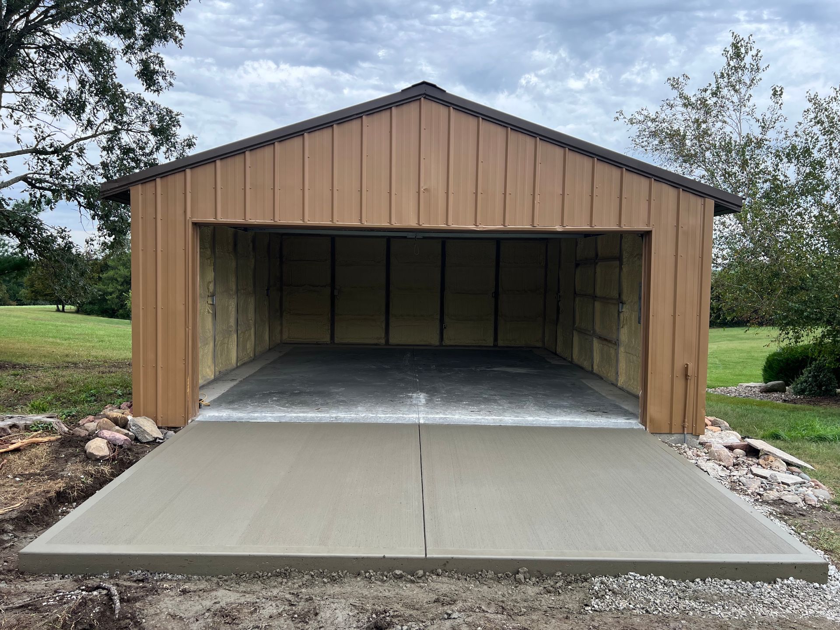
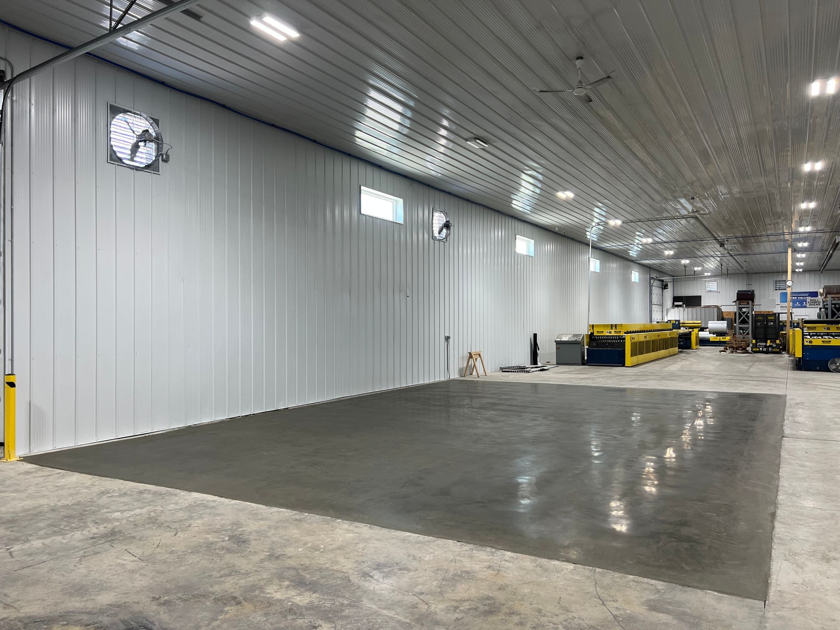
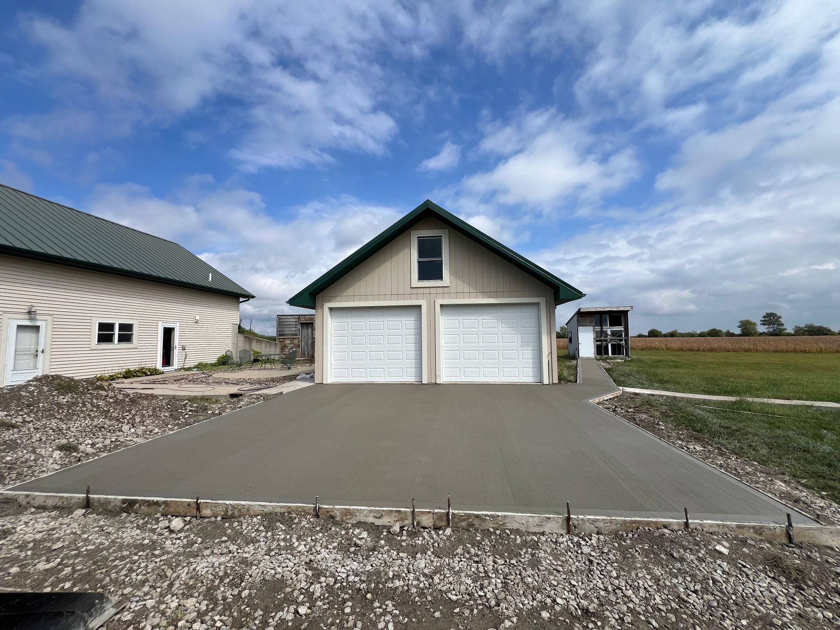
LET'S DISCUSS YOUR SLAB OR GARAGE FLOOR
Work with a local concrete slab company serving Des Moines and Central Iowa. Tell DuraCraft about your garage, basement or building project for an estimate.
Reviews
What Our Customers Say
CONCRETE TIPS AND INSIGHTS
OUR Latest Articles
CENTRAL & SOUTH-CENTRAL IOWA
AREAS WE SERVE
We work across Central and south-central Iowa, including communities along the I-35 corridor toward the Missouri state line. Our service area includes the following towns and surrounding areas.
- Johnston
- Des Moines
- Norwalk
- Carlisle
- Winterset
- Creston
- Osceola
- Leon
- Lamoni
- New Virginia
- Cumming
- De Soto
- Granger
PLANNING YOUR FLOOR
Frequently Asked Questions
HOW MUCH DOES A CONCRETE SLAB COST?
Cost depends on the floor area, site access, ground preparation and the requirements of the building. Removal of an existing floor can add work. Share your location, dimensions and building plans so the proposed scope and estimate can be discussed.
CAN I KEEP MY EXISTING GARAGE DOORS?
The new floor height affects how the garage doors close and how the floor meets outside surfaces. Existing doors may be retained after assessment. Confirm whether adjustments are needed and who will handle them before agreeing on the replacement scope.
CAN THE FLOOR BE COATED LATER?
Tell us if you plan to coat the floor later. The finish, curing materials and moisture can affect the preparation needed. Your coating installer should confirm the product requirements, testing and drying time before any coating is applied.
WHAT GOES UNDER AN INTERIOR FLOOR TO LIMIT MOISTURE?
A vapor retarder is a sheet beneath the concrete that helps limit moisture from the ground. It can help protect planned coatings and floor coverings. Confirm the material and installation details in the scope before work begins.
WHEN CAN I PARK IN THE GARAGE AGAIN?
Concrete needs time to gain strength before it can carry vehicles. The wait depends on the mix, weather and vehicle weight. Confirm when parking can resume and keep vehicles off until the floor is ready for that use.
Tell us about your building, existing floor and intended use. We'll discuss the work and details needed for your estimate.