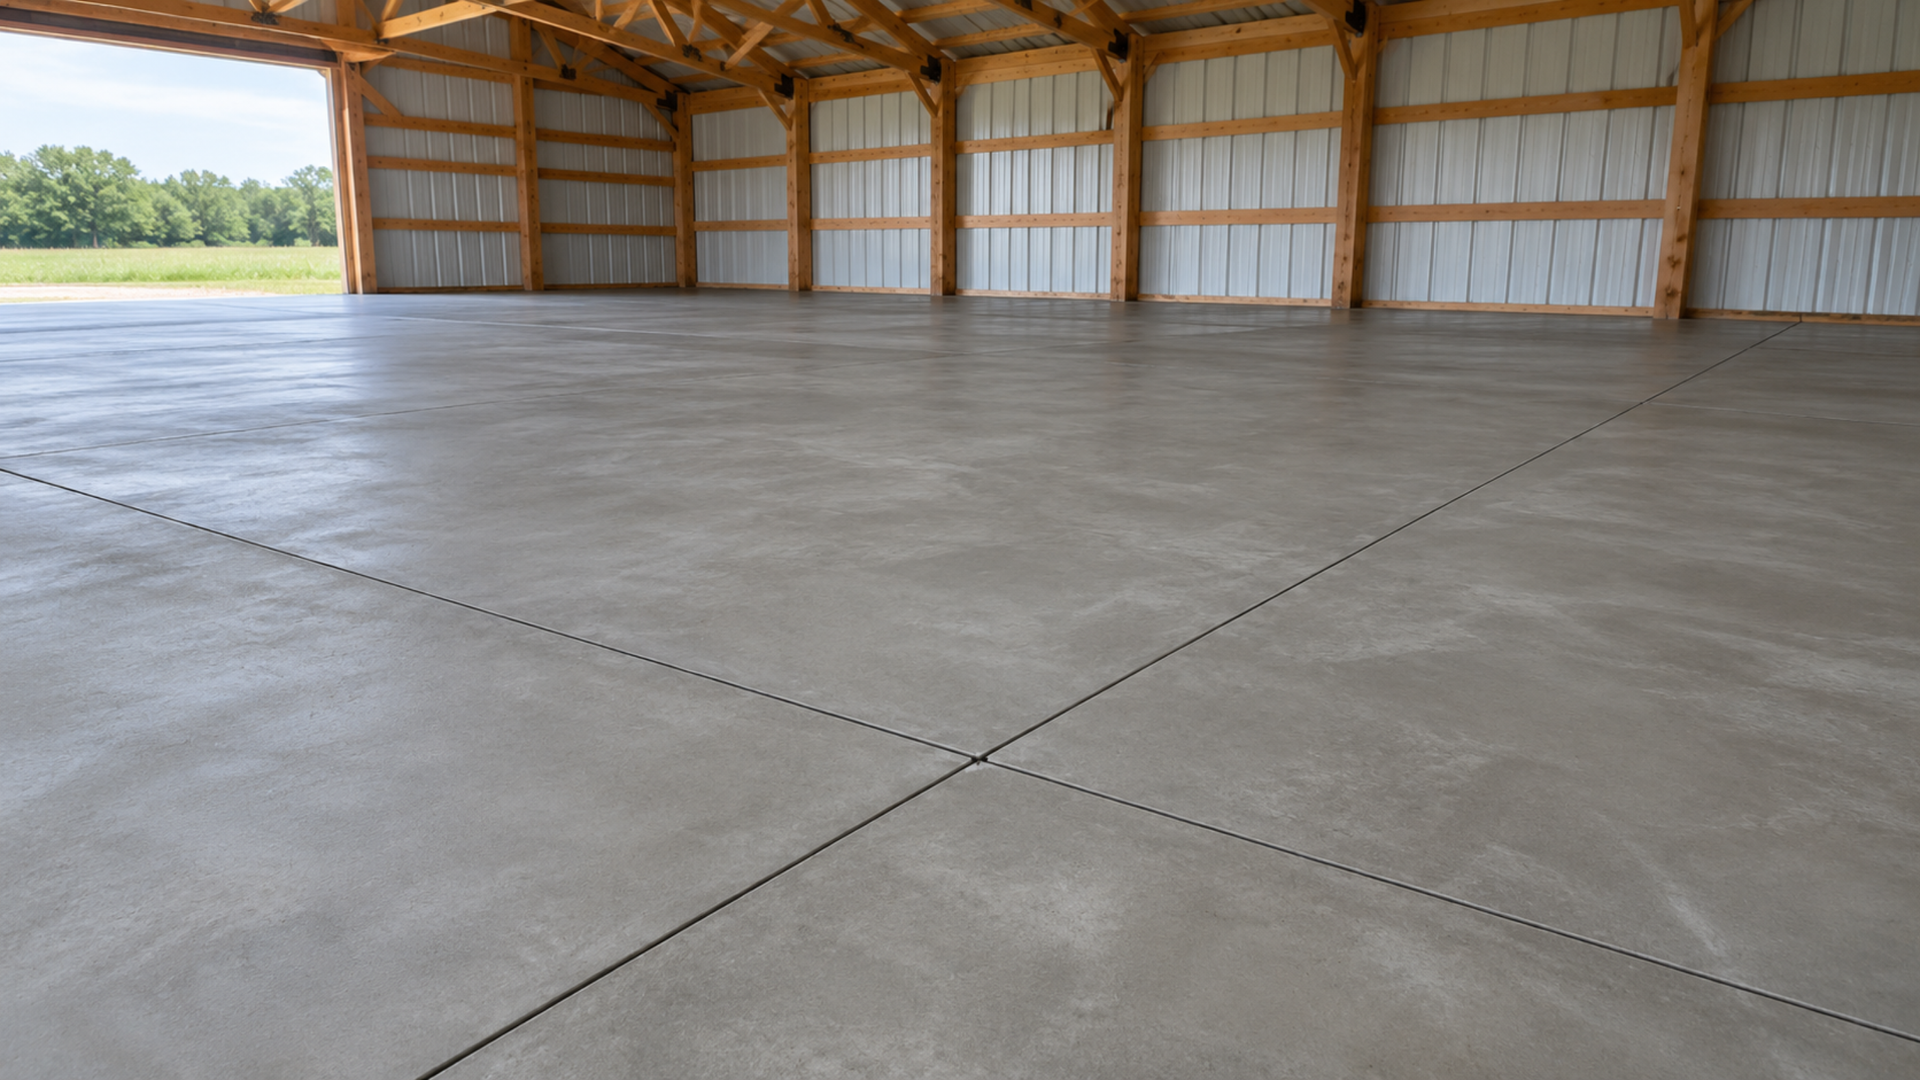
Pole Barn Floor Thickness by Use
Quick Thickness Guide
Start with the heaviest thing that will ever roll across the floor. Then match it to the table below.
When to Go Thicker
Thickness adds strength fast. A 5-inch slab uses 25 percent more concrete than a 4-inch slab, yet it resists bending over 50 percent better. Move up a size if any of these apply:
- You plan to buy bigger equipment later
- Loads sit on small points, like jack stands or rack legs
- Loaded trucks or wagons will cross the floor
- The ground is soft, wet, or built up with fill
Check the Form Boards
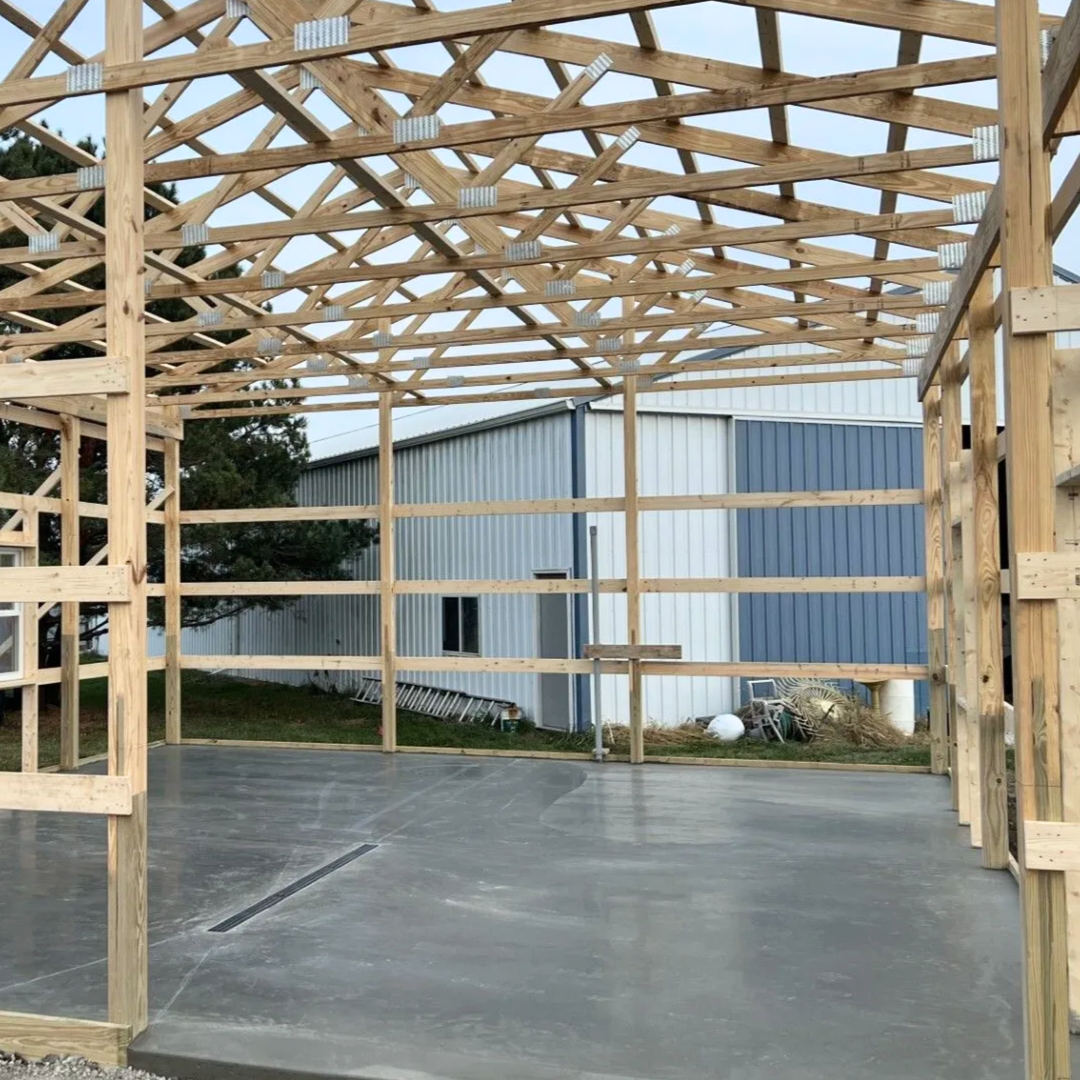
A 2x4 form board is only 3.5 inches tall. If the rock base sits level with the bottom of that board, your "4-inch" floor is really 3.5 inches. Ask how the crew will measure thickness, and get the number in writing.
Plan for the Door Line
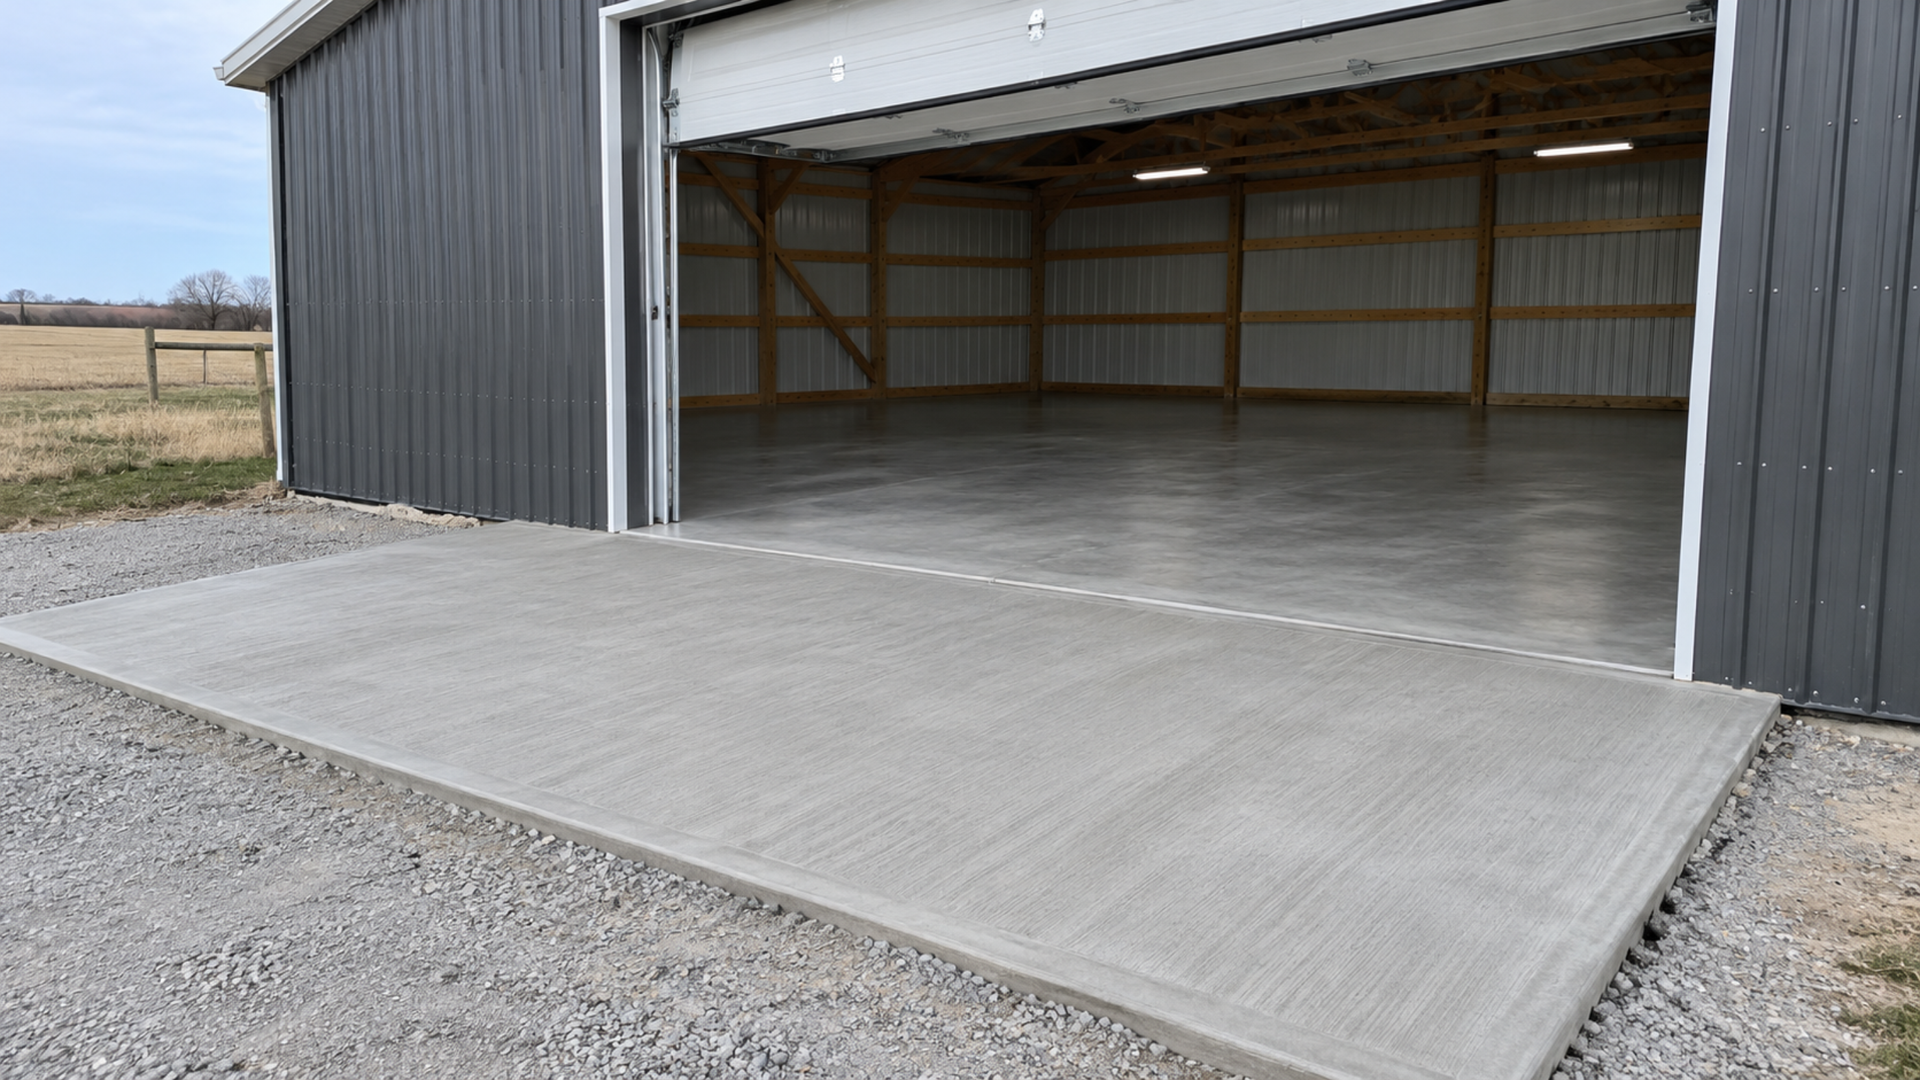
The slab edge at an overhead door takes the hardest hits. Wheels drop onto it with nothing behind it for support. A thickened edge there, often 8 to 12 inches deep, keeps the corner from breaking off.
How Much Concrete Each Thickness Takes
An extra inch changes the size of your concrete order. This table shows cubic yards for three common building sizes.
These are neat numbers with no waste. Most orders run 5 to 10 percent higher to cover an uneven base and thicker edges at doors.
How Iowa Frost and Soil Impact Pole Barn Slab Depth
Soil Under the Slab
North of Des Moines, the ground is mostly dense glacial clay that drains poorly. South toward Winterset, Osceola, and Lamoni, the hills carry windblown silt over older clay. The
Iowa Geological Survey landform maps show both regions. Either soil holds water, and wet soil heaves when it freezes.
Frost and a Floating Floor
Building departments around the metro design for a 42-inch frost depth. Your posts go below that line, but the floor does not. It floats on the base inside the building, so the prep work has to control water and movement:
- Strip all topsoil and soft spots before any rock goes down
- Compact fill in thin layers, especially on cut-and-fill pads
- Wrap each post so the floor can move without cracking around it
- Pour the outside apron as its own slab with a joint at the door
- Grade the yard so water runs away from the building
The Rest of the Spec: Base, Strength, Steel, and Joints
What a Good Quote Lists
Thickness is one line of the spec. A good quote lists every item in this table.
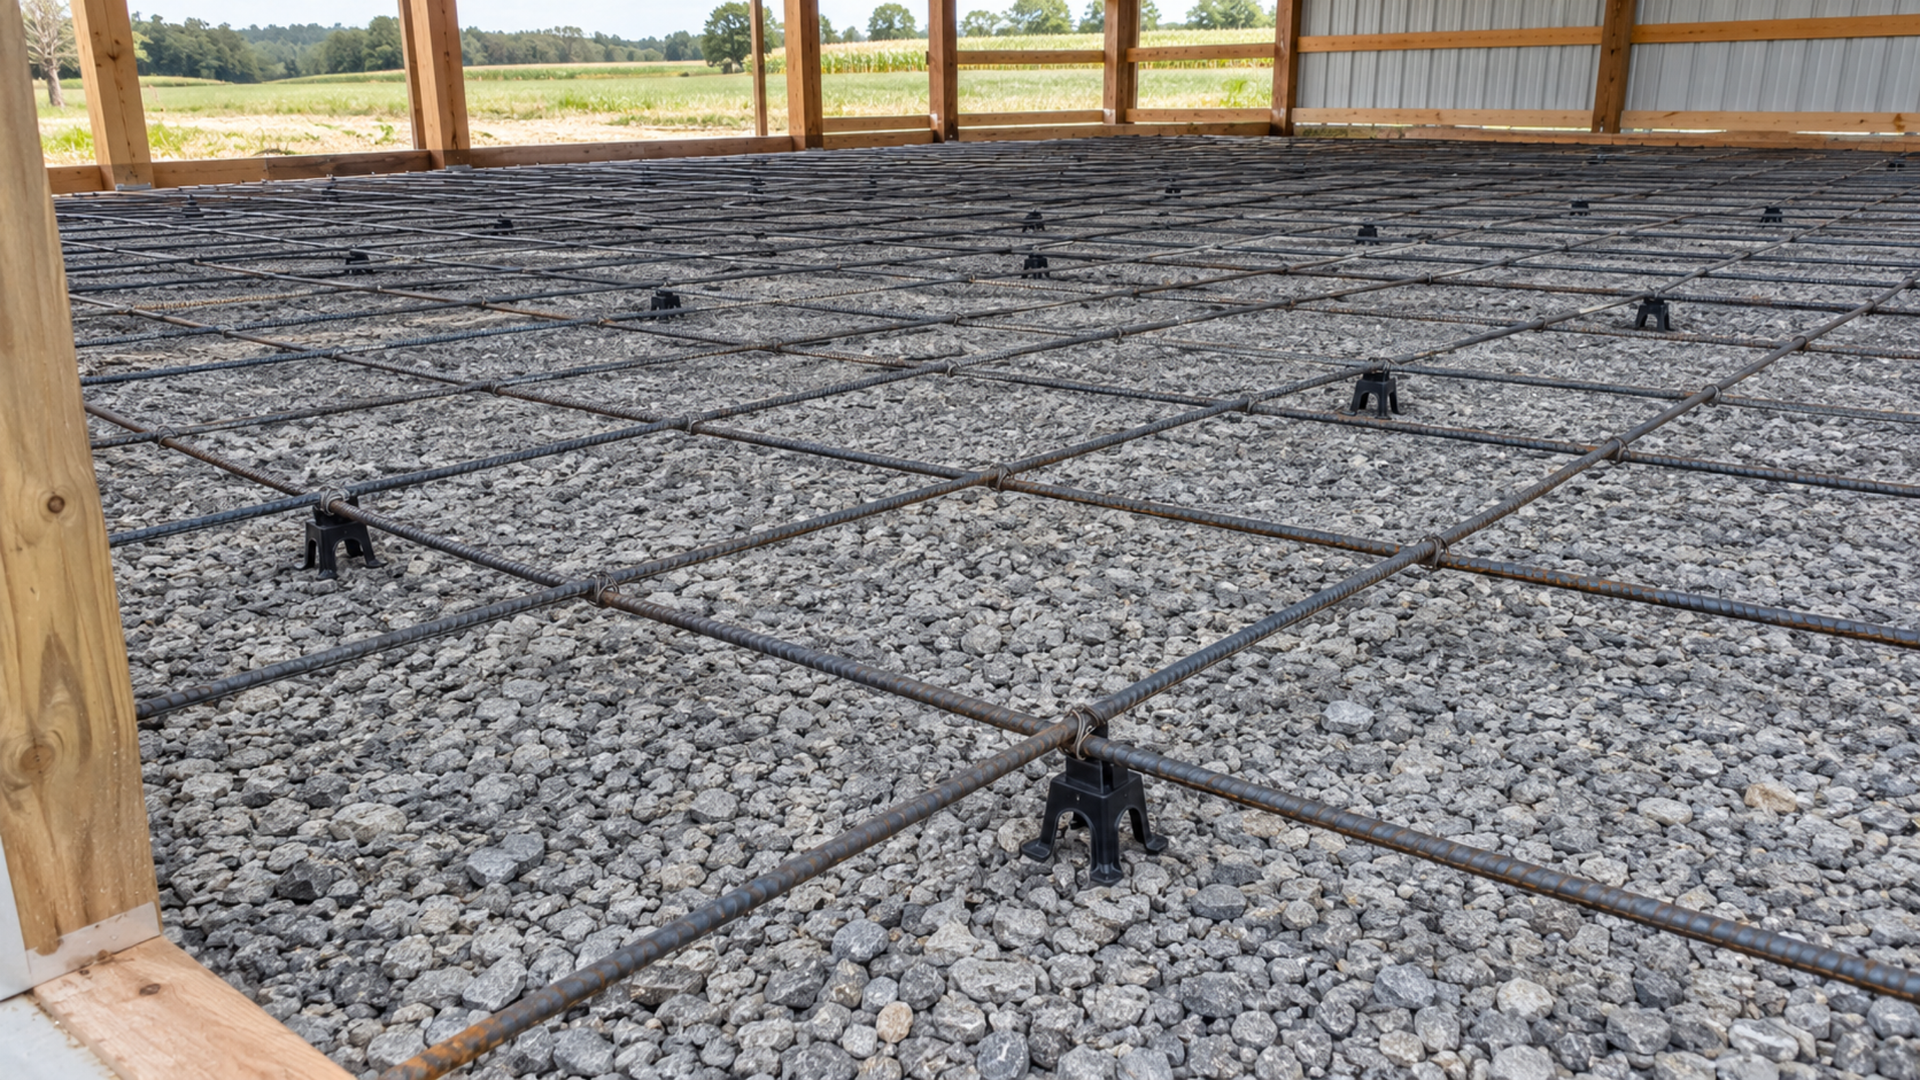
Steel does not replace thickness. Rebar and mesh hold cracks tight, but the slab depth and the base carry the load.
A Note on Finish
Air-entrained concrete and a hard steel-trowel finish do not mix well. The surface can blister or peel. If you want a slick shop floor in an unheated building, talk through the trade-off before pour day.
Permits and Timing Around the Des Moines Metro
Who to Call First
Rules change with your address. In unincorporated Polk County, start with
Polk County Building Services at 5885 NE 14th Street in Des Moines, or call (515) 286-3705. Inside city limits, call your city building department instead.
The Farm Building Exemption
Iowa Code section 335.2 exempts farm buildings used for agriculture from county zoning rules. It does not cover every site, and floodplain ground is one exception. A hobby shop on an acreage may not count as a farm building, so confirm before you build.
Best Months to Pour
Most barn floors here go in from April through October. Concrete needs extra protection once temperatures drop below 40 degrees, so winter pours cost more. An enclosed, heated building widens that window.
Get a Floor Sized for Your Equipment
You do not have to work this out alone. Send us your building size and a list of what you will park inside. We review the site, size the slab, and put the thickness, strength, and steel in a written estimate.
See how we plan and pour
pole barn concrete floors, or look at our
concrete slabs and garage floors for attached shops and garages. If you collect two or three quotes, compare more than price. Line up the thickness, base, steel, and joints side by side.
Ready for a number?
Request a free estimate or call
(515) 305-0241. We respond within one business day.
Frequently Asked Questions
Should the floor go in before or after the building is up?
After, in most cases. The posts are set first, and the shell goes up around them. The roof then keeps rain and sun off the fresh concrete, and the crew can pour tight to the skirt boards.
Can one part of the floor be thicker than the rest?
Yes. A common layout is a 6-inch drive lane down the middle with thinner storage bays on each side. The base is graded to two heights before the pour, so the top stays flat. Tell us where the heavy traffic will run.
Does a heated shop floor need a different slab?
A 4-inch minimum still applies, but the layers under the slab change. In-floor heat tubing sits over rigid foam insulation and is tied in place before the pour. It cannot be added later, so decide before the forms are set.
Can fiber replace rebar in a barn floor?
Not for heavy loads. Fiber mixed into the concrete helps limit small surface cracks while the slab cures. It does not hold a cracked slab together the way a rebar grid does, so many equipment floors use both.